Mornago-Varese
(Italy)
EH-1095
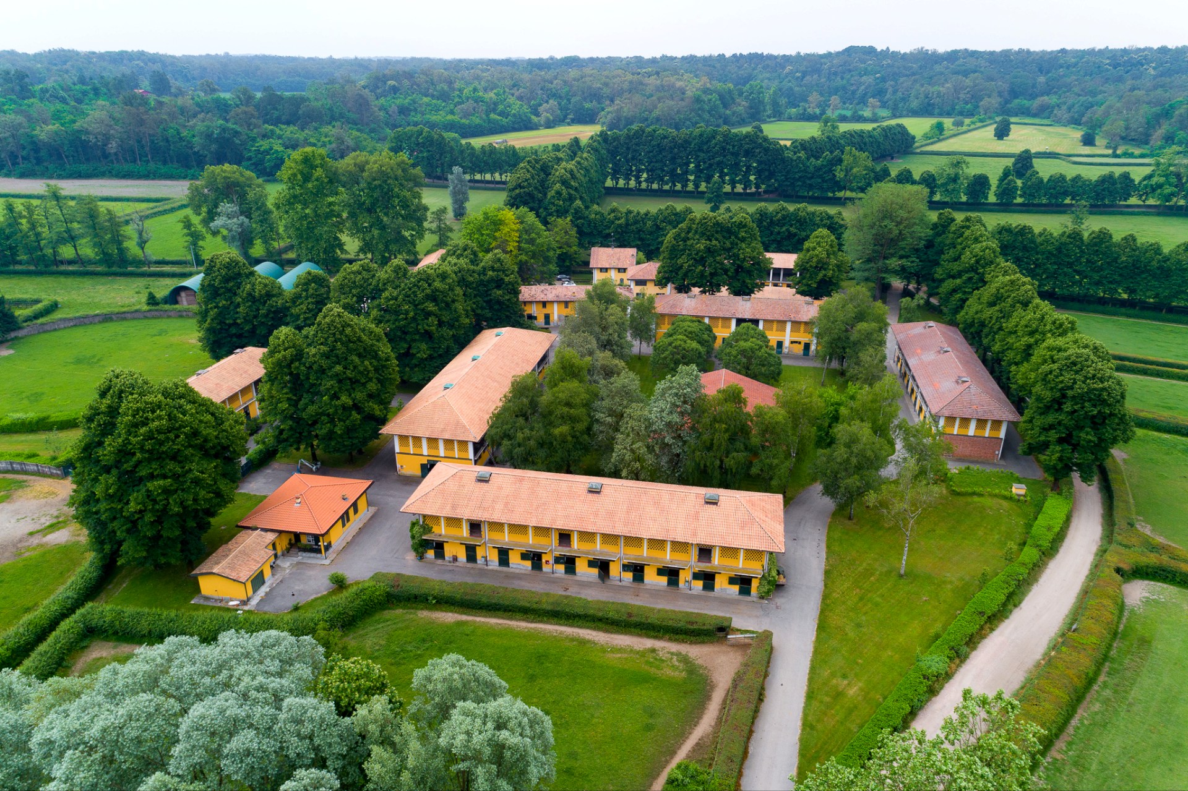
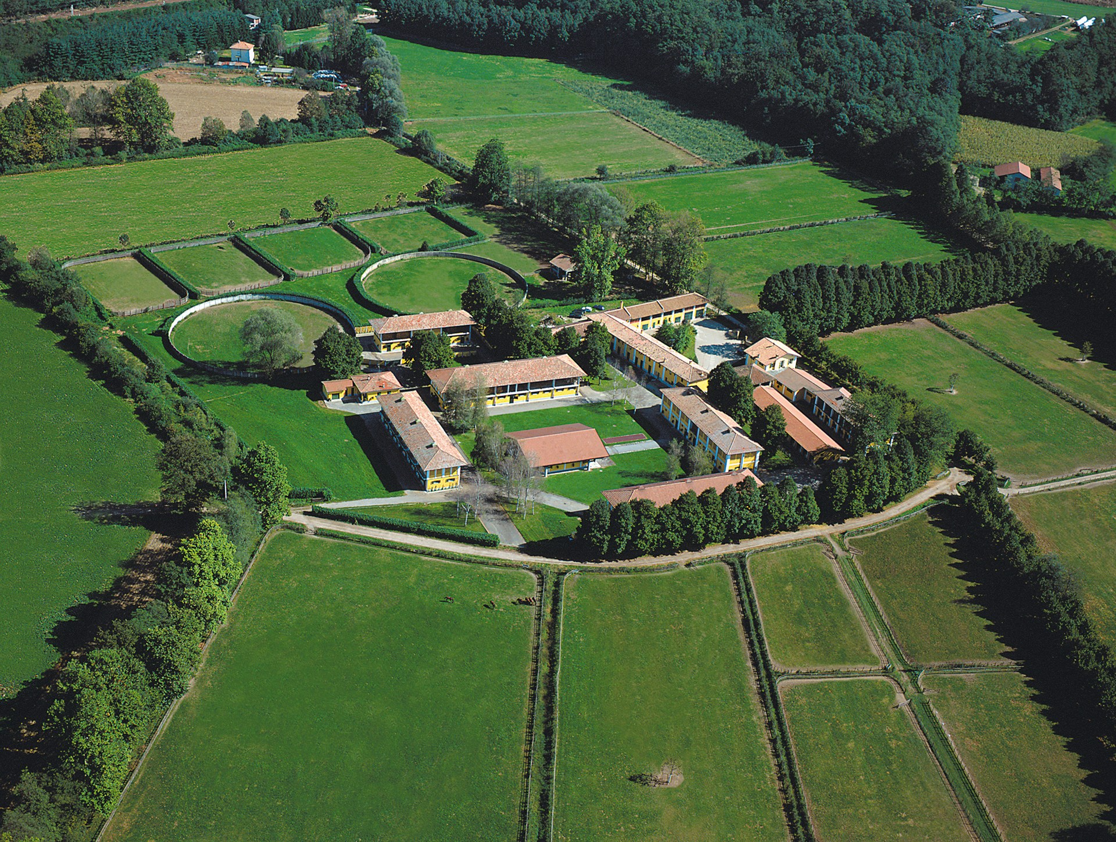
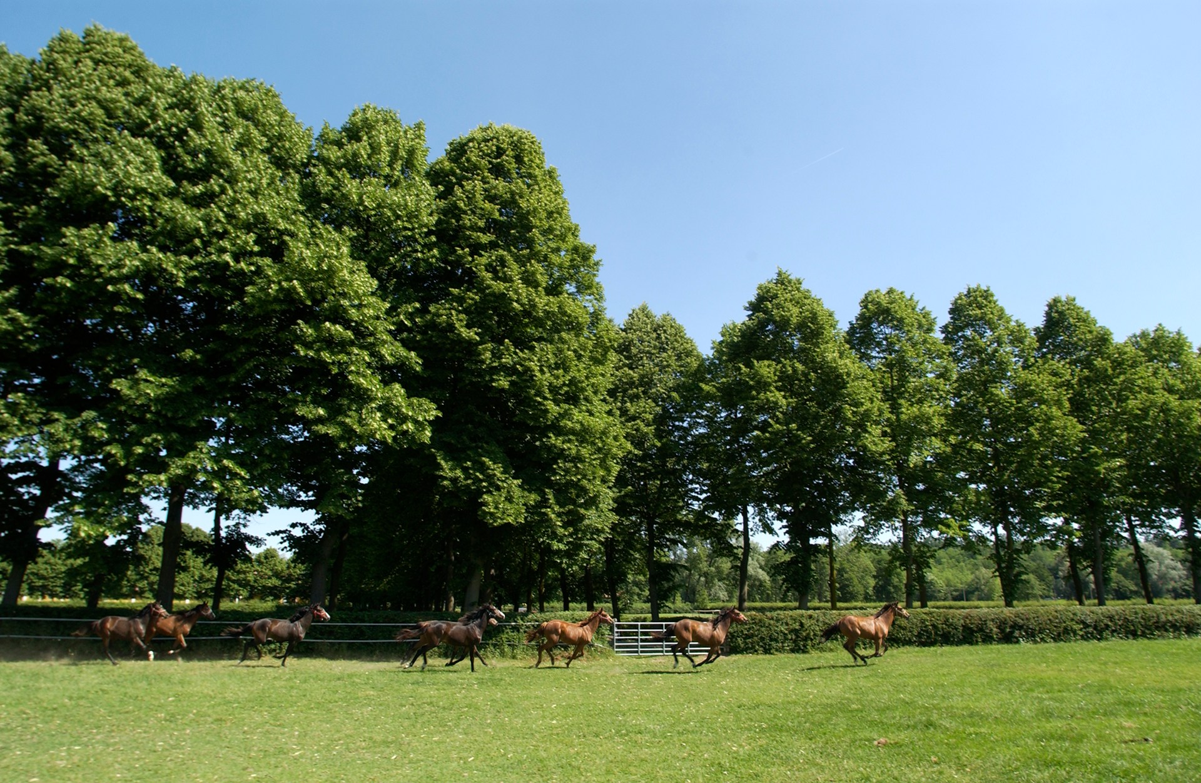
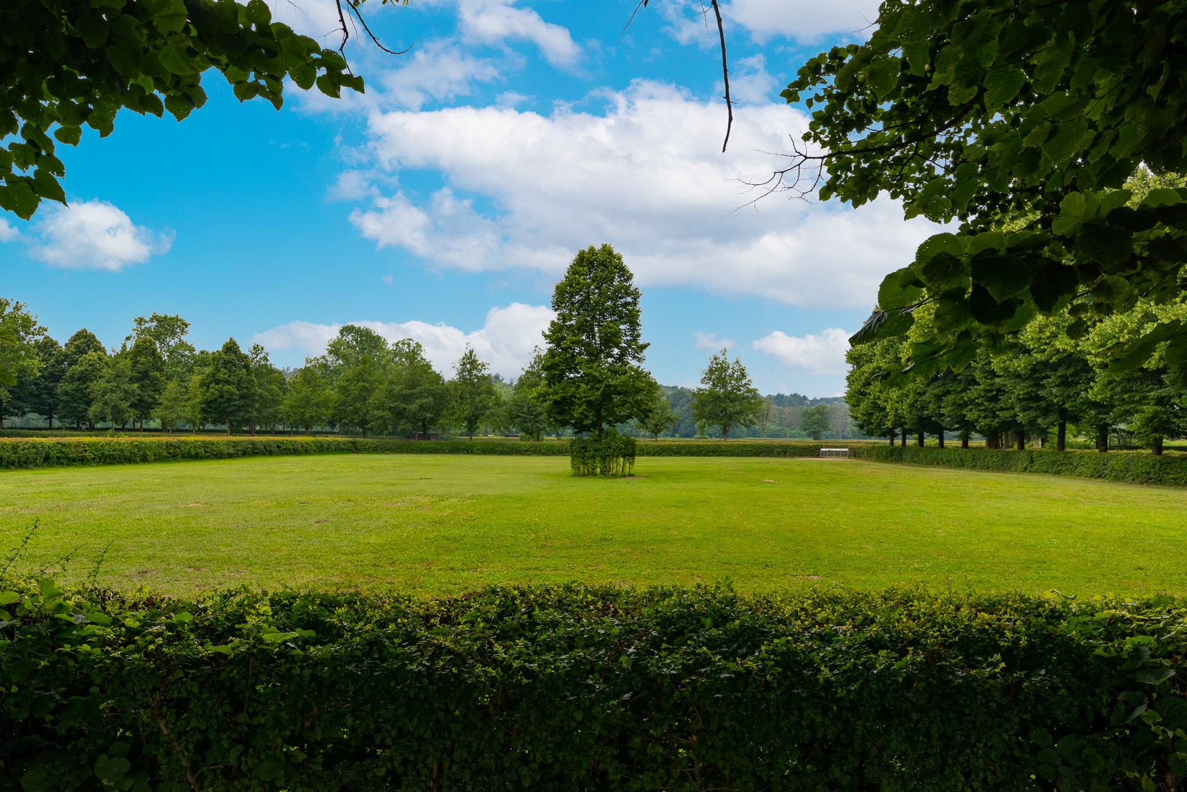
Historic equestrian estate on approx. 41 ha/101 acres near Varese (Northern Italy)
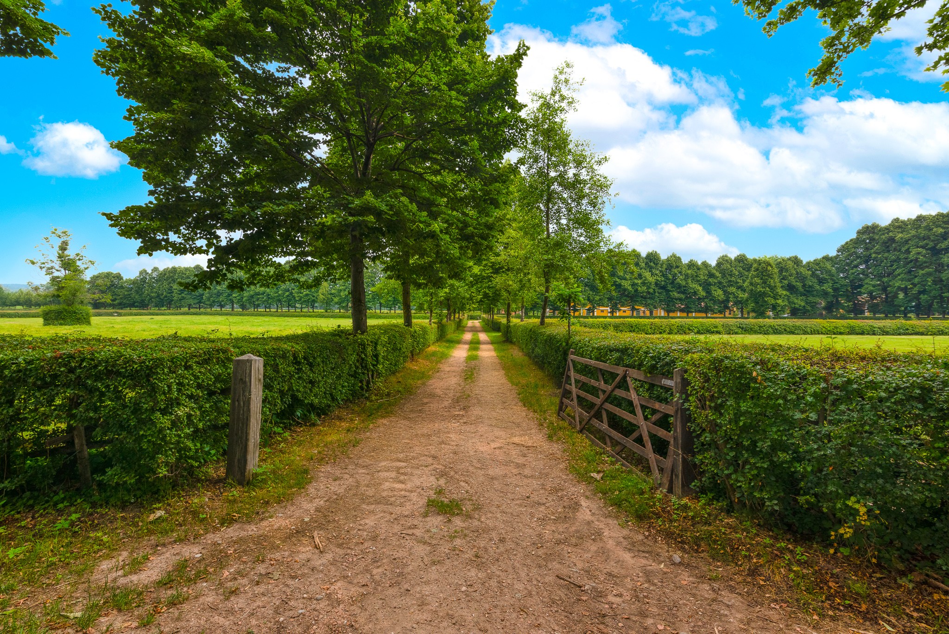
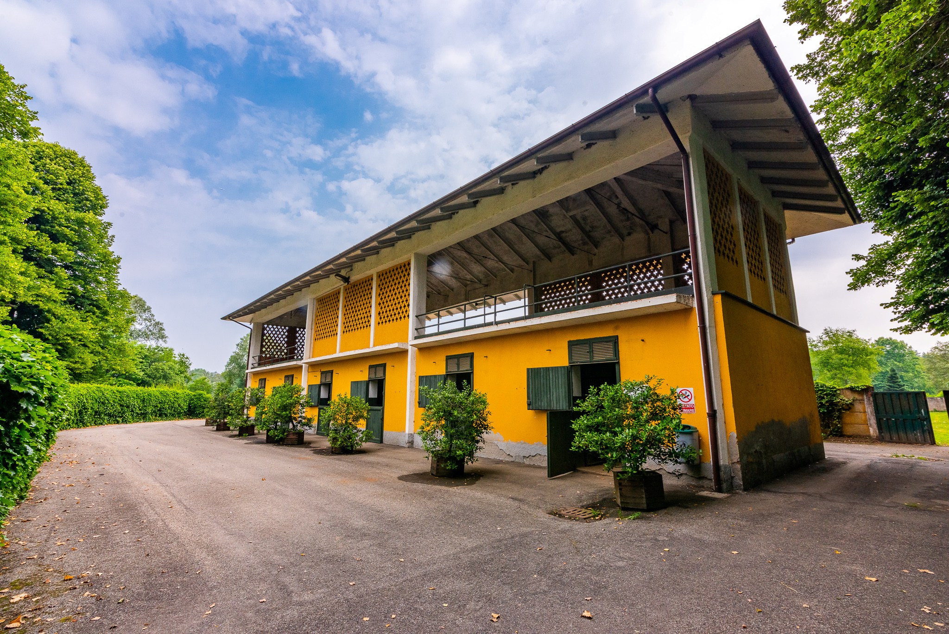
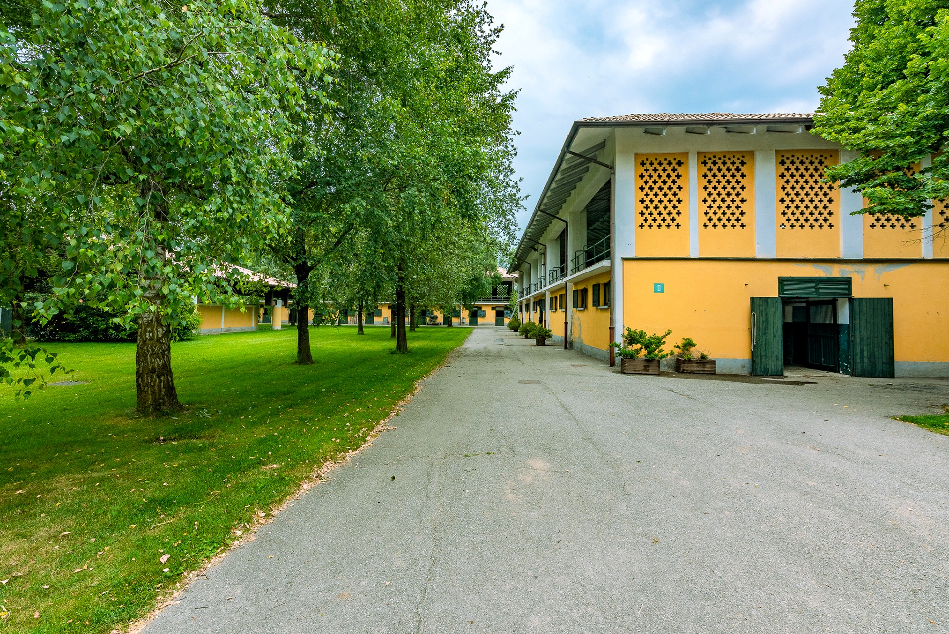
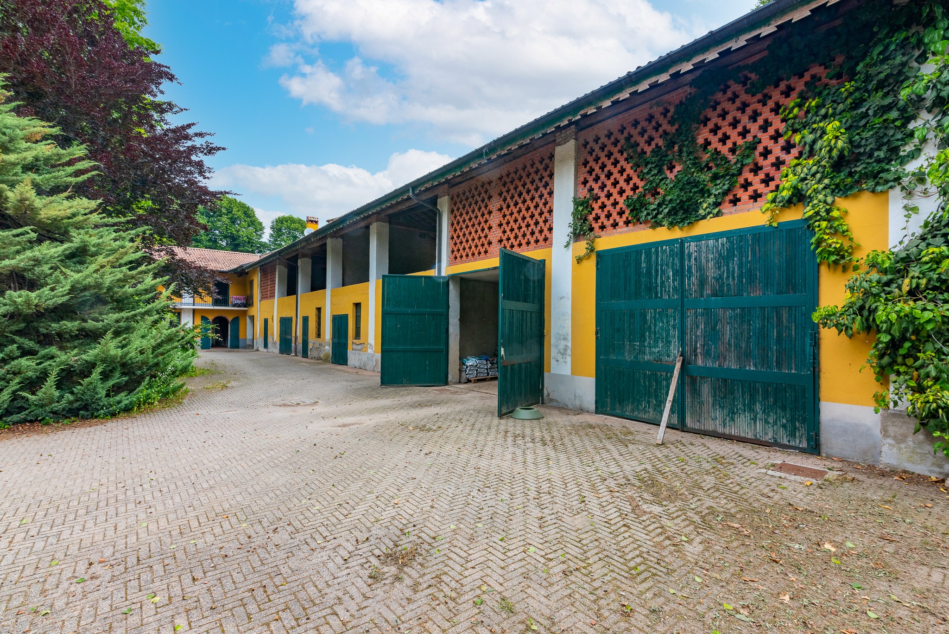
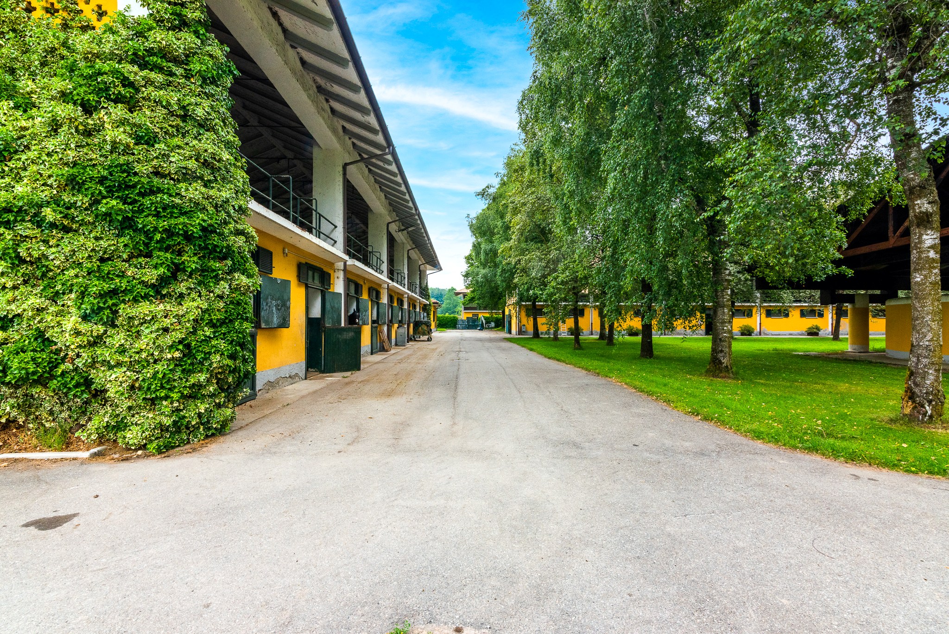
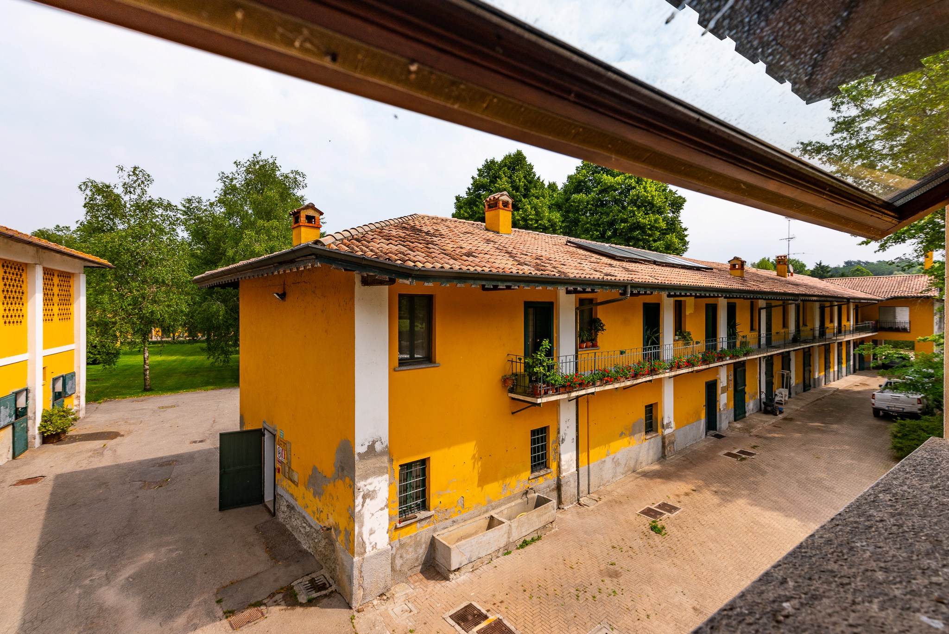
This estate enjoys a spectacular view of the Monte Rosa on the edge of the Ticino Natural Park and is located just 40 km from Milan and 15 km from Lake Maggiore. This property is centered on a paved area that includes housing, offices, farmsteads and stables, around which 29 flat paddocks of high-quality farmland are divided by hedges and tree-lined pathways.
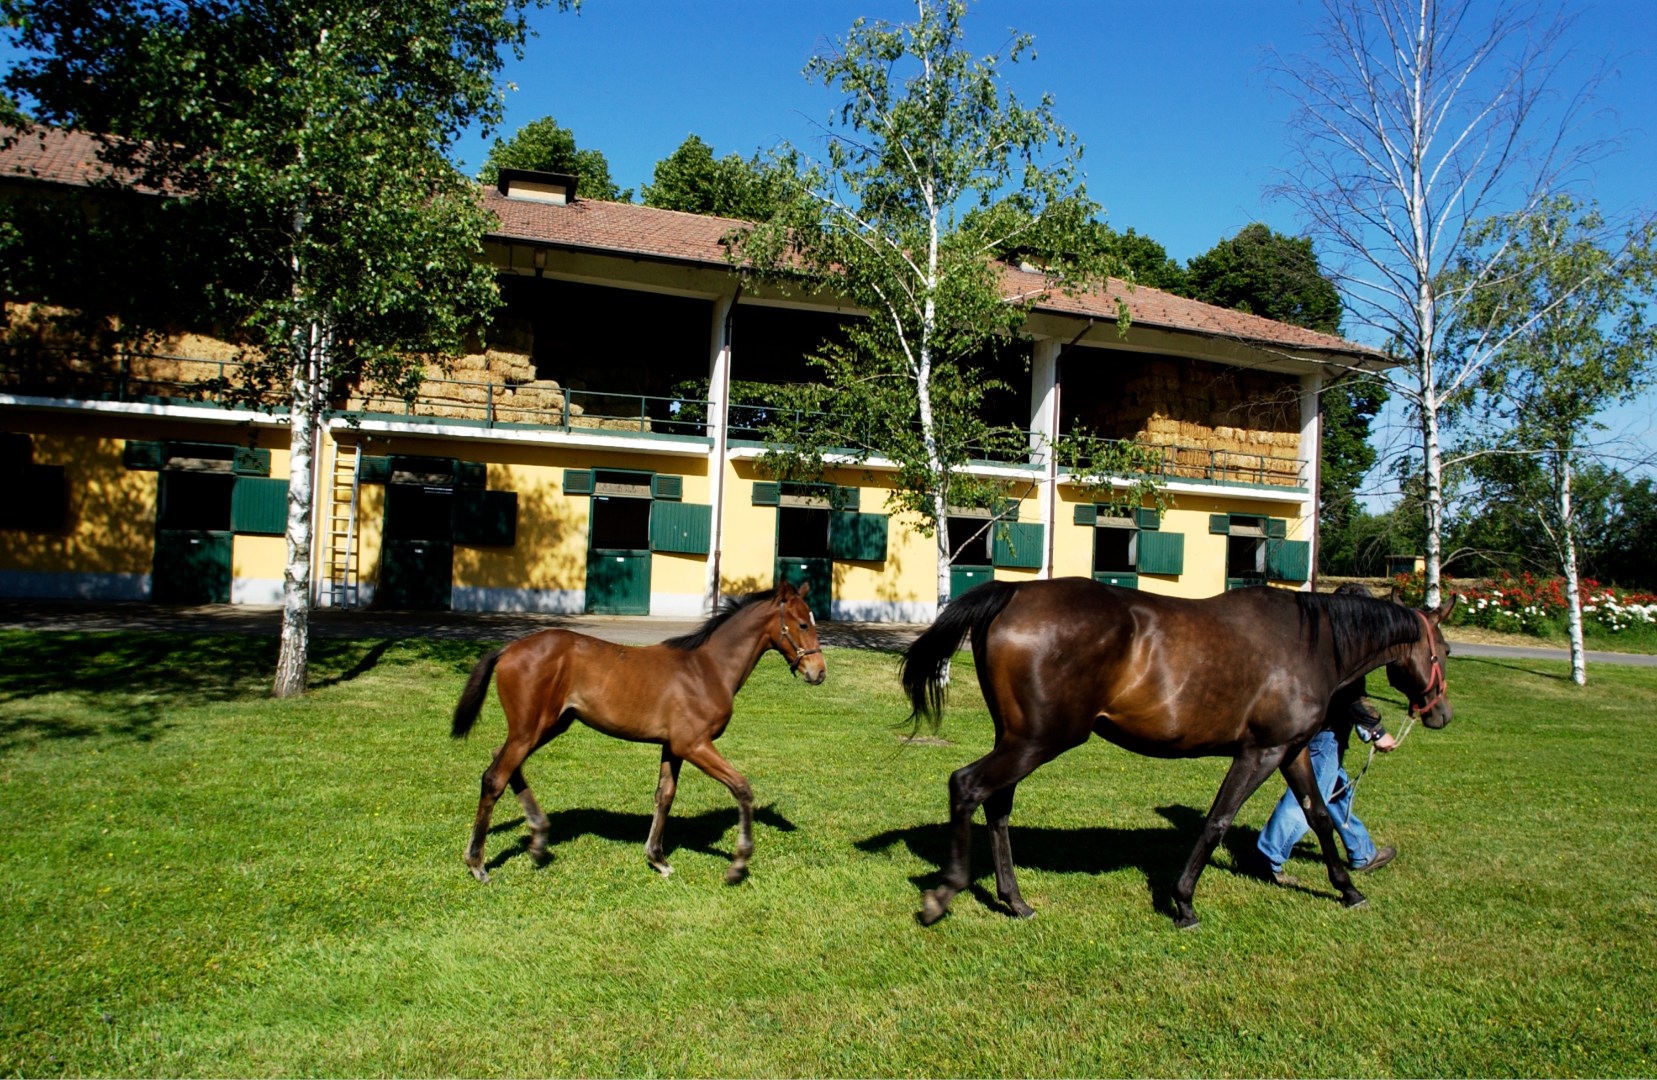
This vast agricultural complex has been developed over more than a century and is in a single lot located in the open countryside in an extensive valley. This facility was created to breed privately and in 1920 the farm became a commercial stud open to the public, it has been constantely expanded and renovated over the past 50 years.
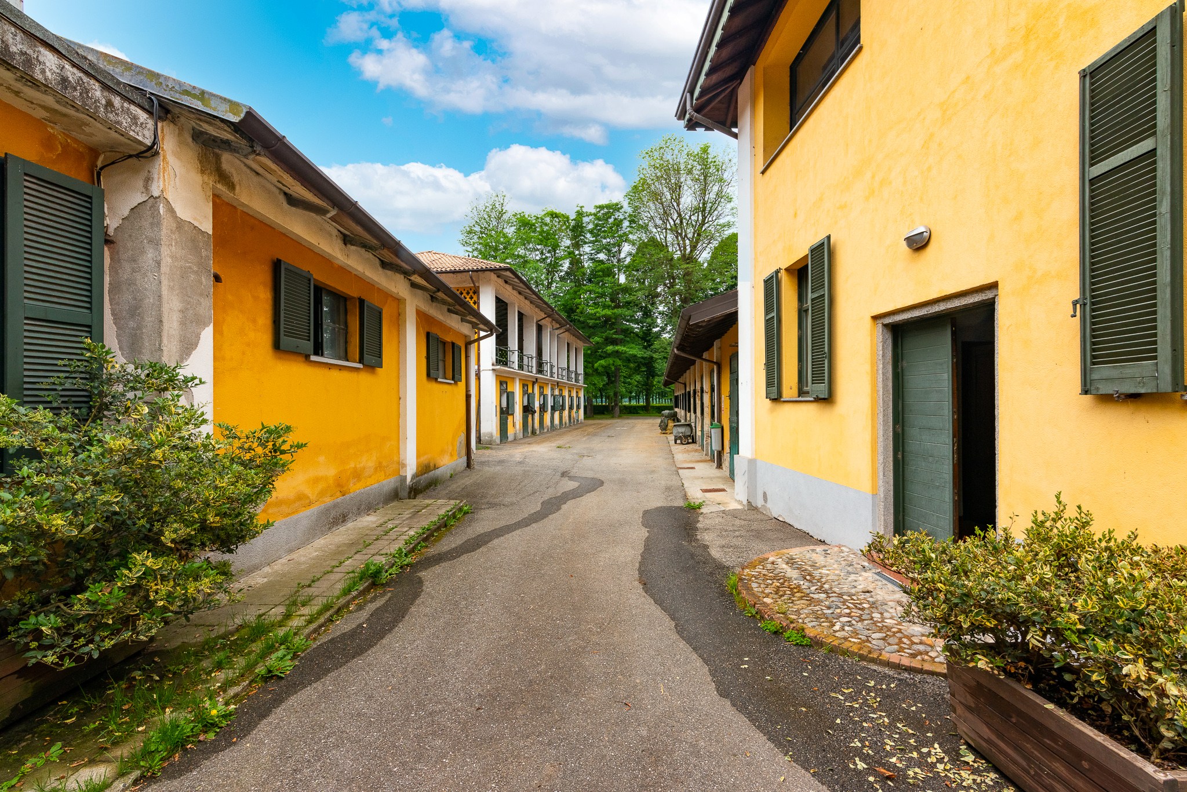
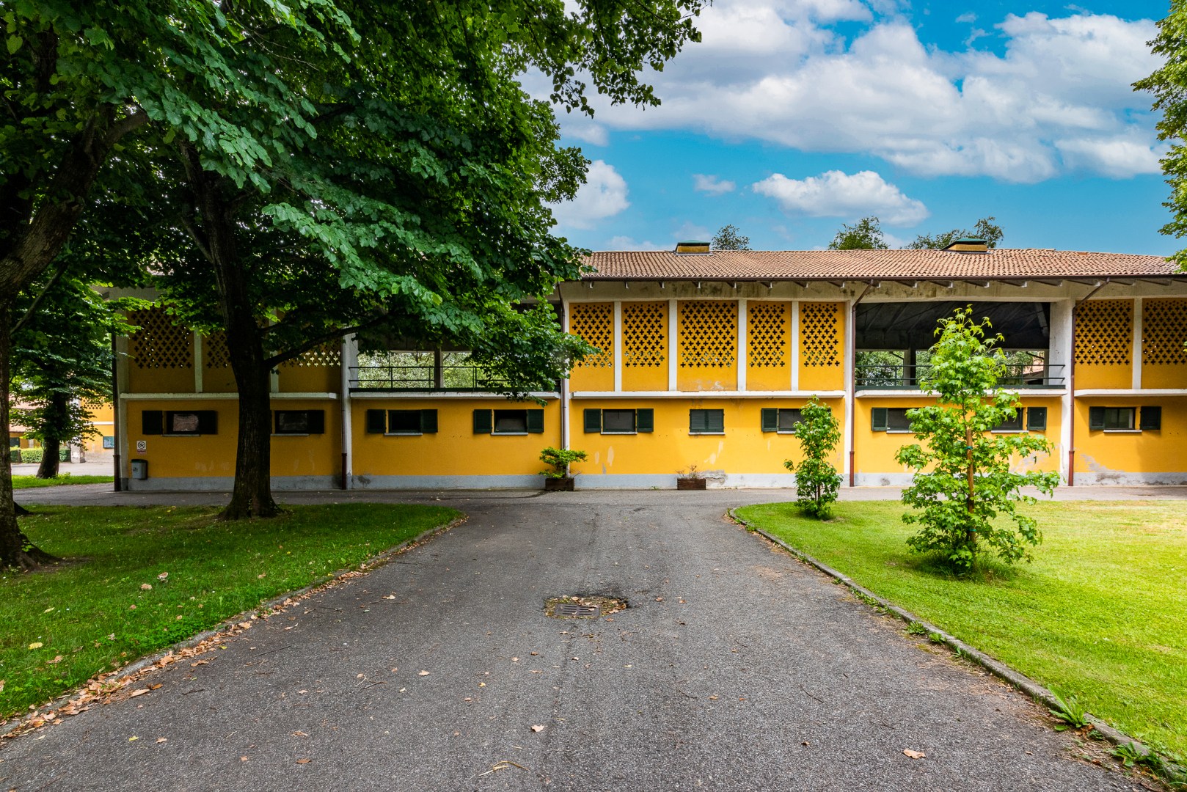
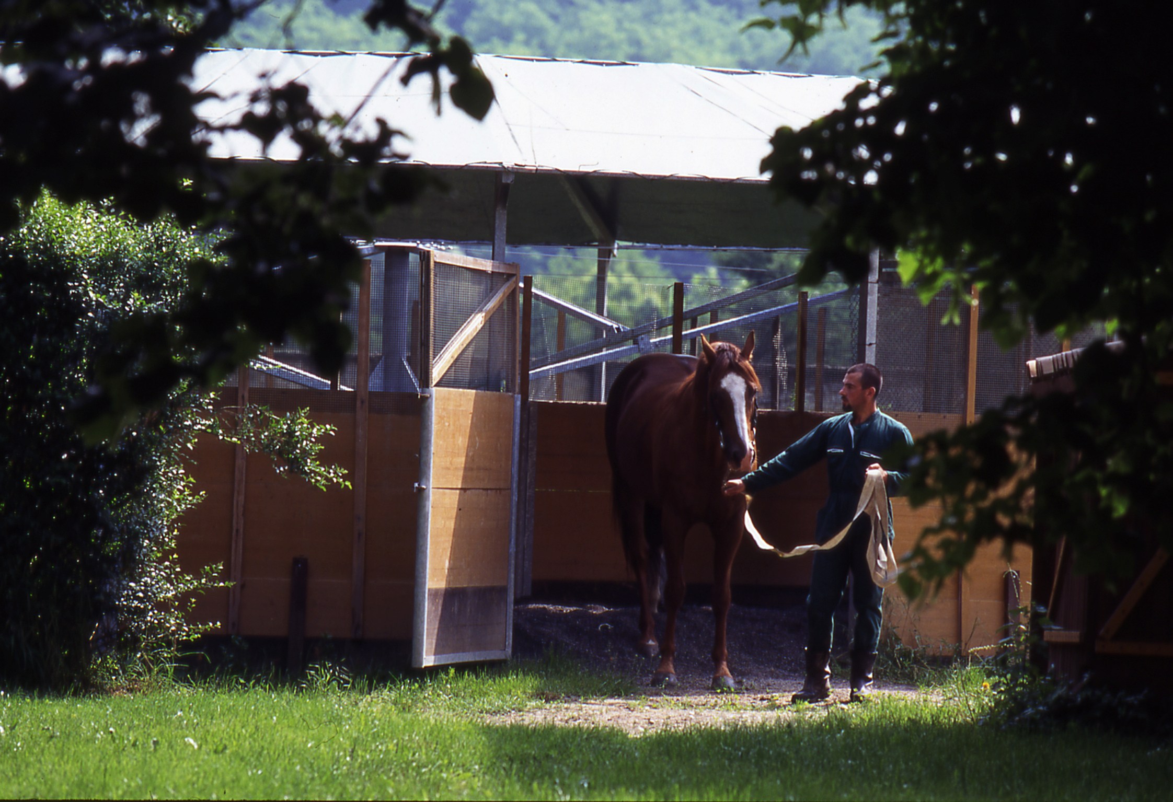
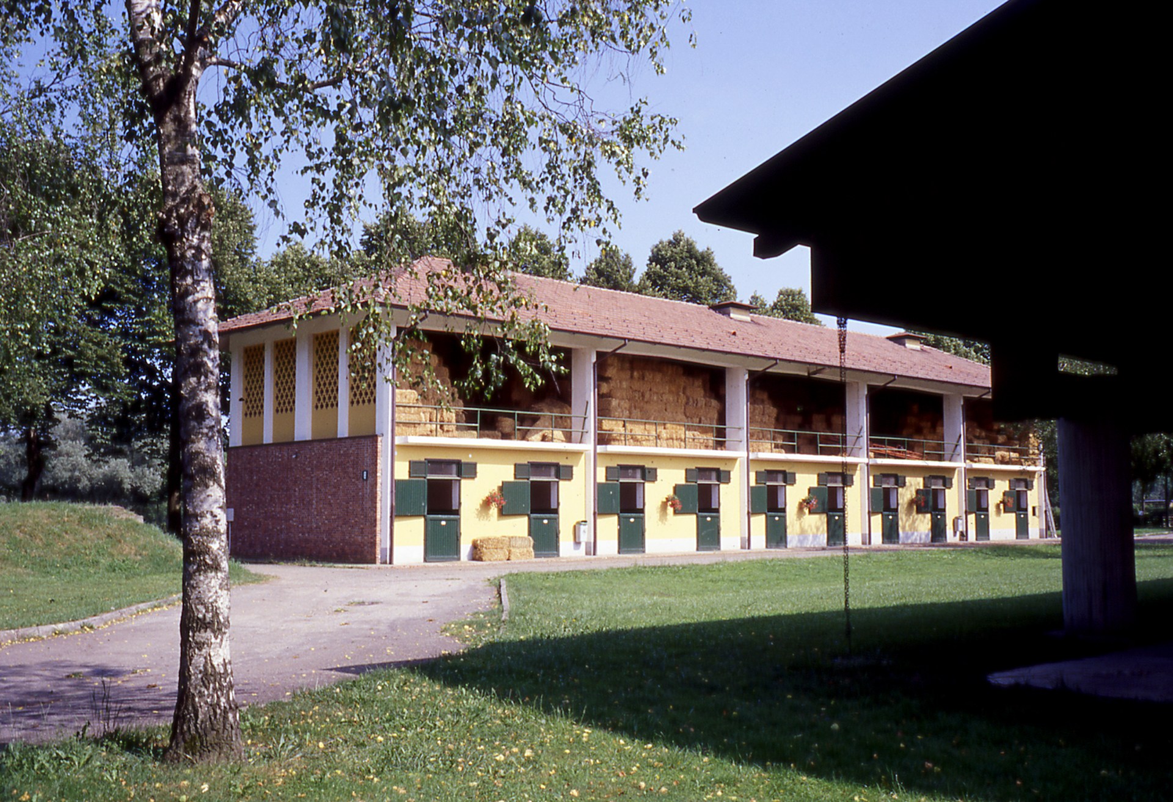
Concrete horse boxes: 131 stalls (water, light, wooden door) for a combined total of 2500 m² of English-style stables - traditional top and bottom doors to the outside - or American-style barns (with a corridor and sliding doors). Many boxes are equipped with cameras (foaling area), fans, wooden walls, heating lamps, mattresses.
90 stalls are m4x4 in size, 20 stalls are m5x5 in size, 20 stalls are m3.5x4. Eight of the stable barns are topped by covered farmsteads totaling 8000 m³. In addition there are 3 agricultural shelter tunnels covering more than 1500 m².
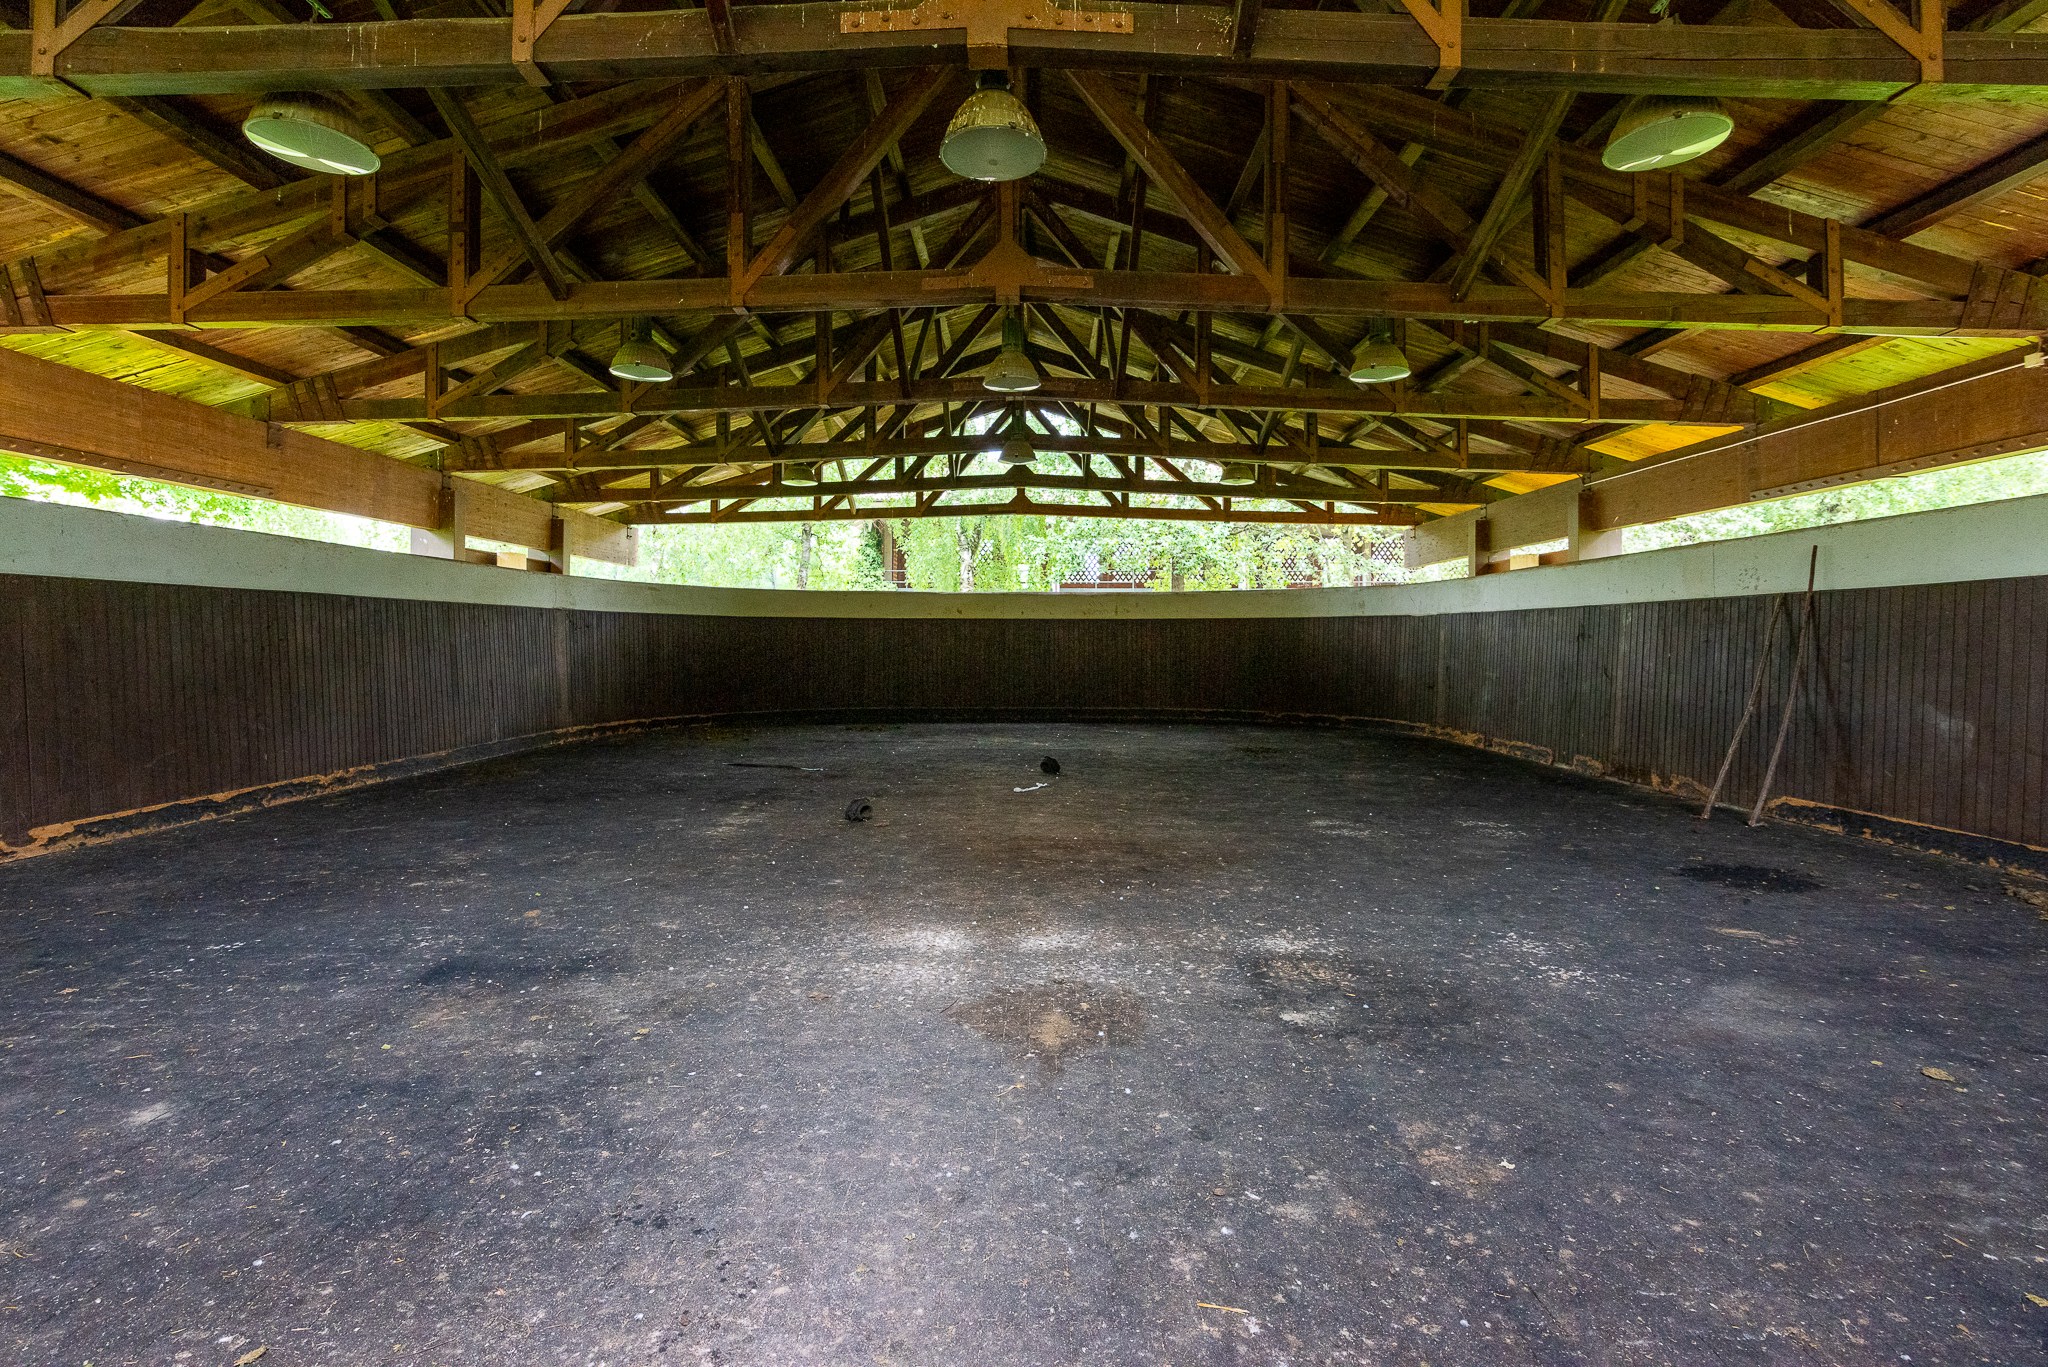
There is a 300 m² covering yard with a wooden roof and lighting, water, rubber floor, wooden walls, and additional constructions that include 10 silos, a horse walker, a covered lunging ring, a concrete manure storage, a loading ramp, an agricultural diesel tank.
The buildings are in good condition, fully compliant.
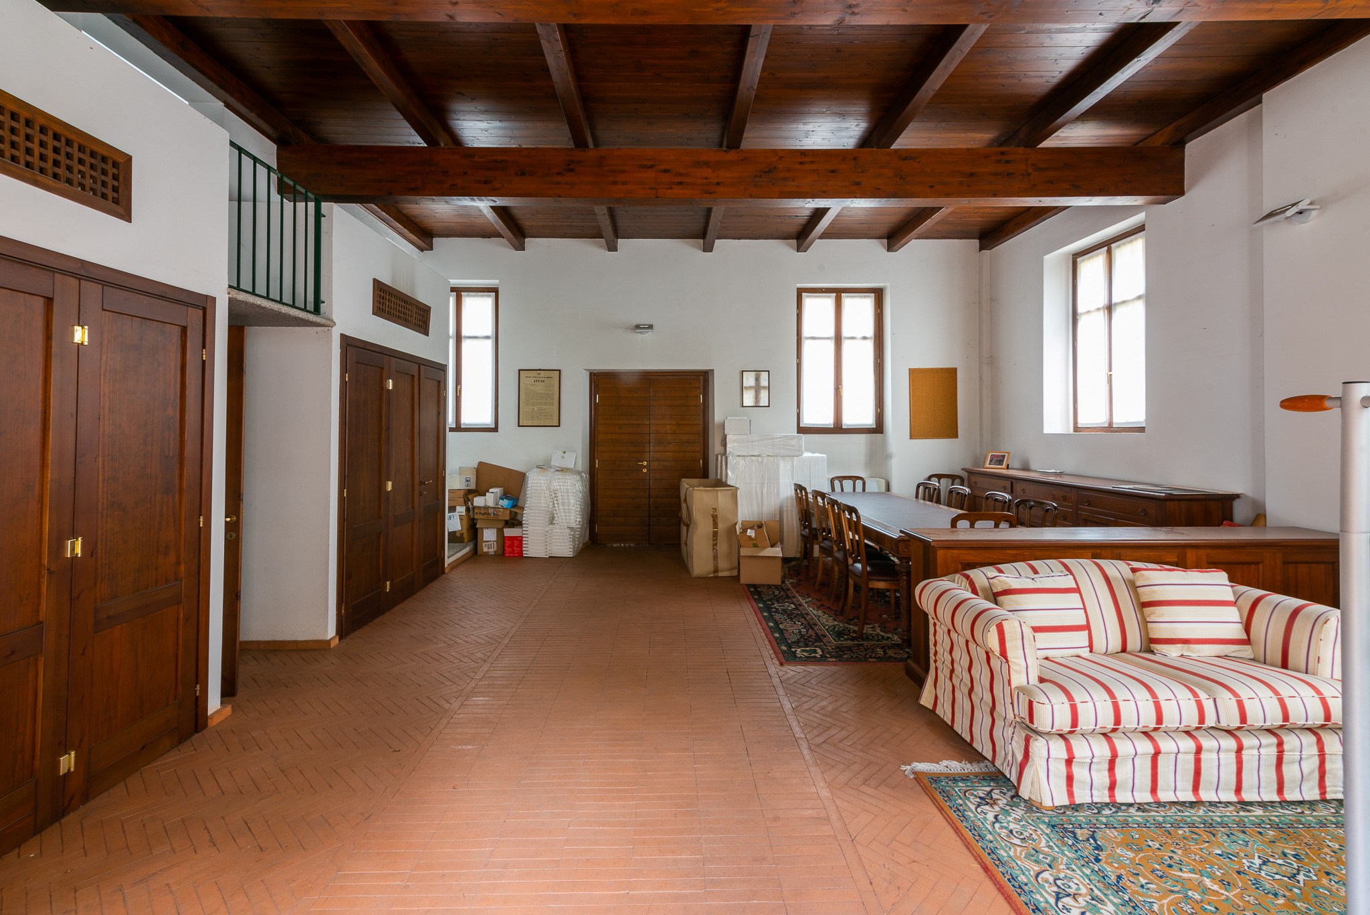
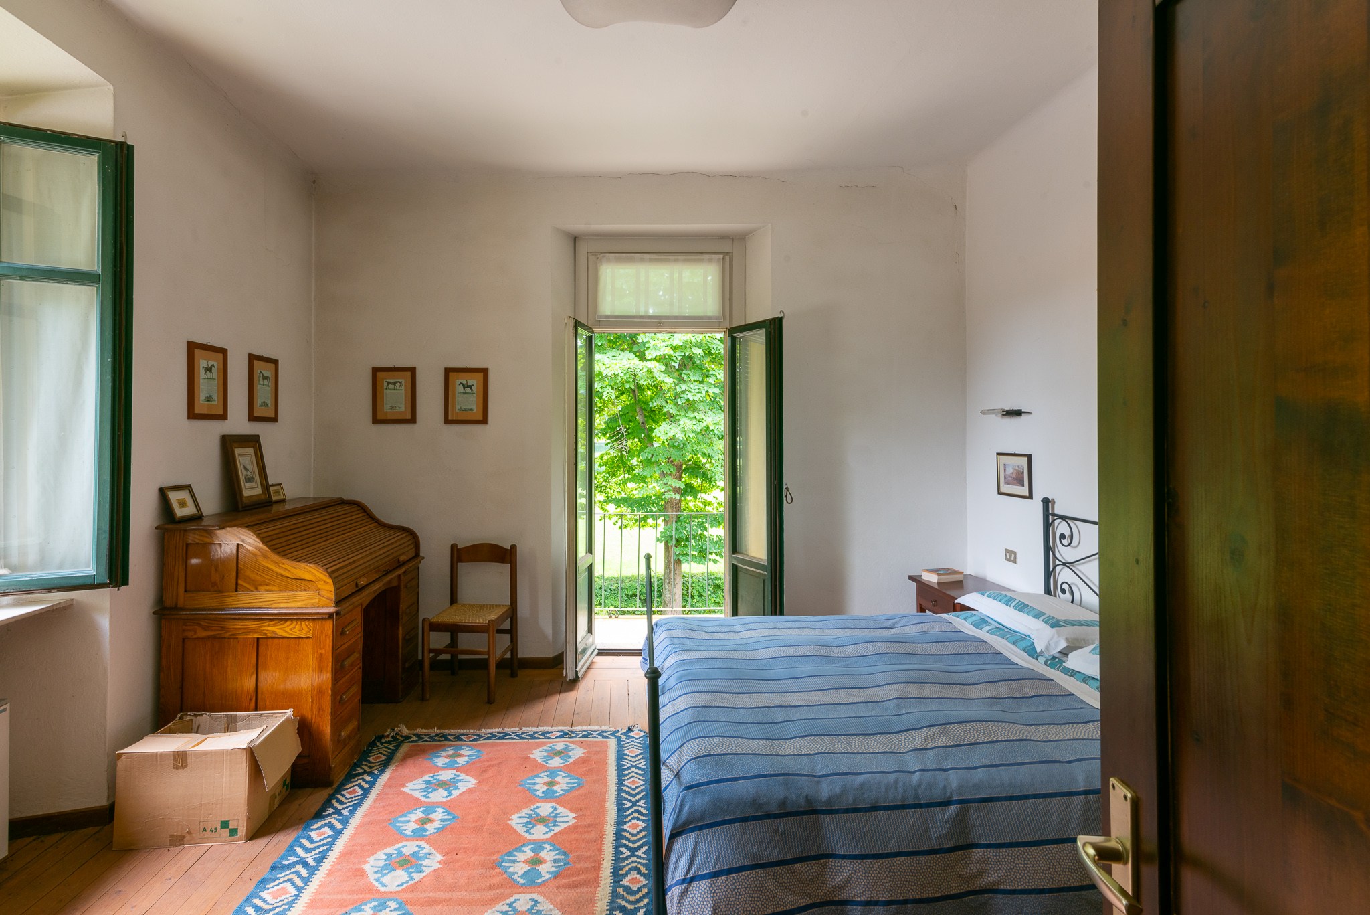
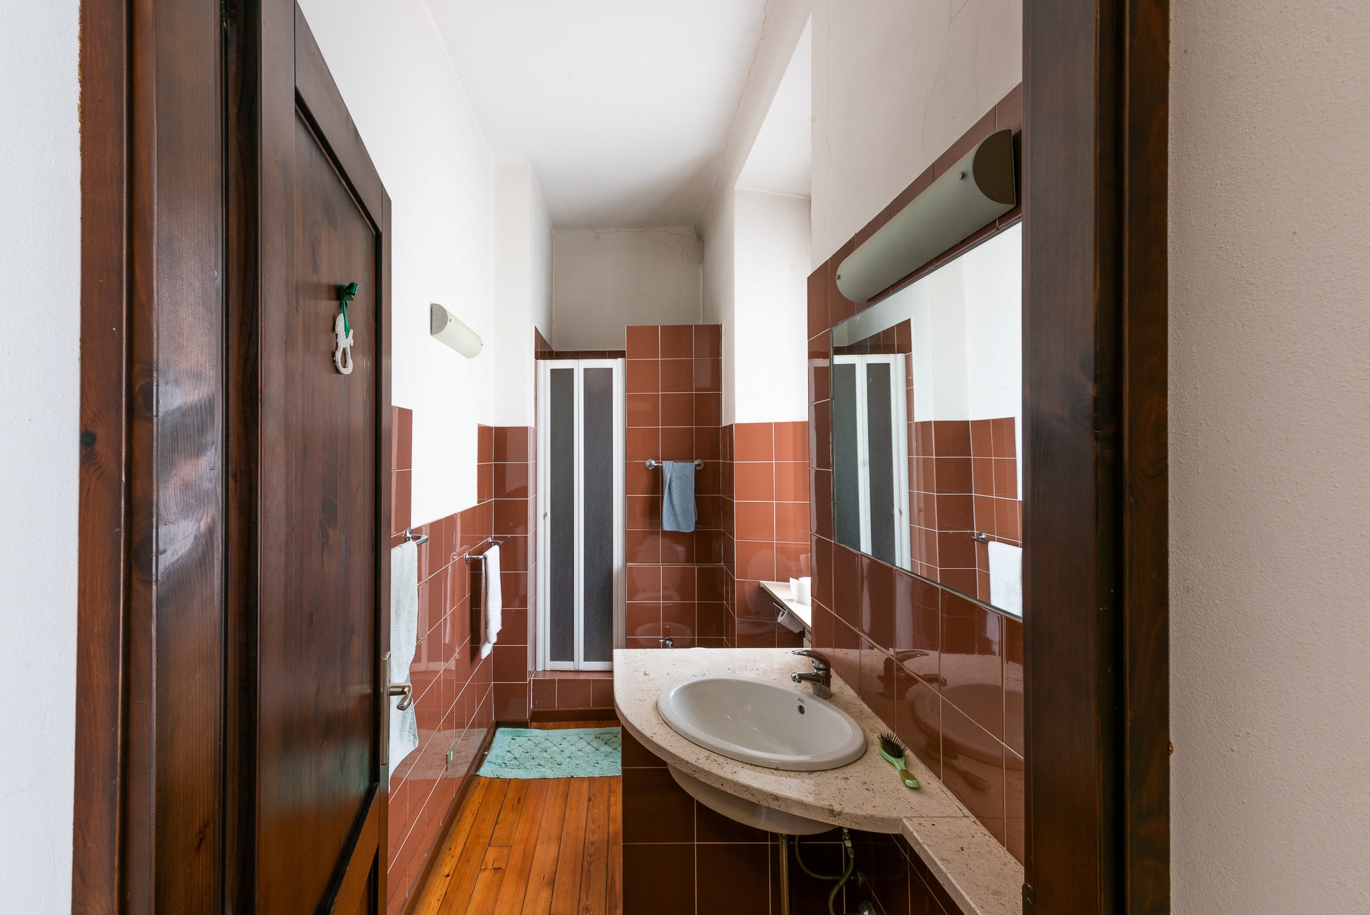
The main building includes 5 apartments and a studio.
Interested in this Historic Stud Farm, feel free to contact Carina via carina@equihome.com or +32 479 758 258
Read more
This vast agricultural complex has been developed over more than a century and is in a single lot located in the open countryside in an extensive valley. This facility was created to breed privately and in 1920 the farm became a commercial stud open to the public, it has been constantely expanded and renovated over the past 50 years.
Concrete horse boxes: 131 stalls (water, light, wooden door) for a combined total of 2500 m² of English-style stables - traditional top and bottom doors to the outside - or American-style barns (with a corridor and sliding doors). Many boxes are equipped with cameras (foaling area), fans, wooden walls, heating lamps, mattresses.
90 stalls are m4x4 in size, 20 stalls are m5x5 in size, 20 stalls are m3.5x4. Eight of the stable barns are topped by covered farmsteads totaling 8000 m³. In addition there are 3 agricultural shelter tunnels covering more than 1500 m².
There is a 300 m² covering yard with a wooden roof and lighting, water, rubber floor, wooden walls, and additional constructions that include 10 silos, a horse walker, a covered lunging ring, a concrete manure storage, a loading ramp, an agricultural diesel tank.
The buildings are in good condition, fully compliant.
The main building includes 5 apartments and a studio.
Interested in this Historic Stud Farm, feel free to contact Carina via carina@equihome.com or +32 479 758 258
General
| Area ground |
420.000 m²
|
Layout
| Bathroom |
5x
|
| Bedroom |
20x
|
Legal info
| Town planning |
Not entered
|
| Proceedings for planning offense |
Not entered
|
| Building license |
Not entered
|
| Subdivision permit |
Not entered
|
| Right of first refusal |
Not entered
|
| Protected heritage |
Not entered
|
| Renovation obligation |
Not entered
|