Poppel
(Belgium)
EH-1128
€ 2.100.000
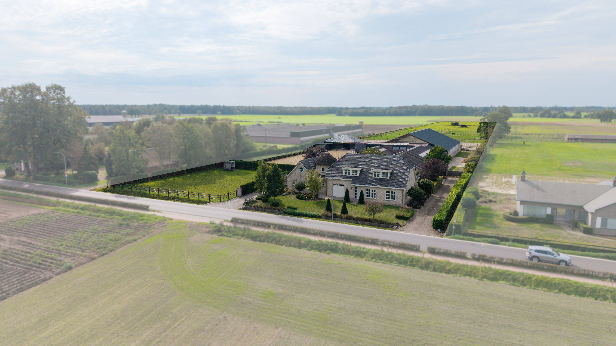
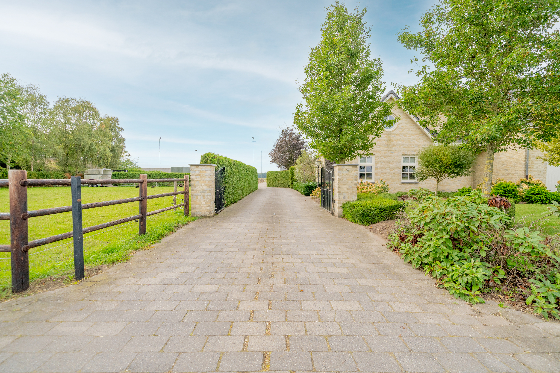
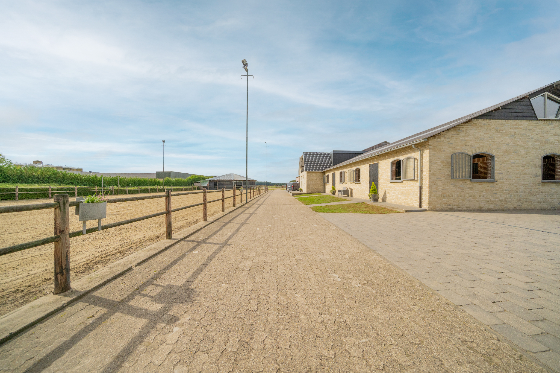
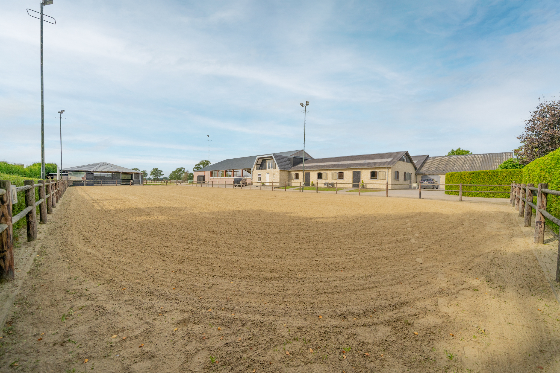
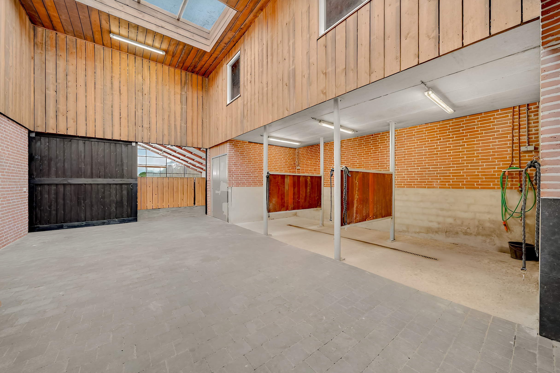
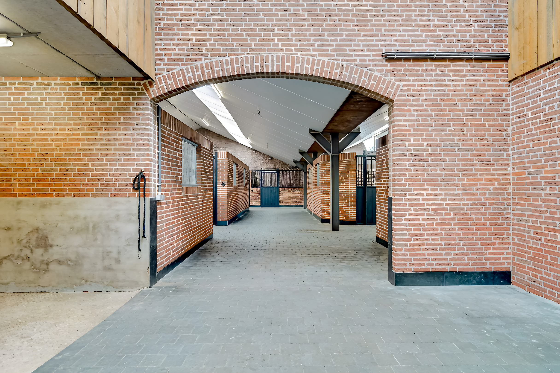
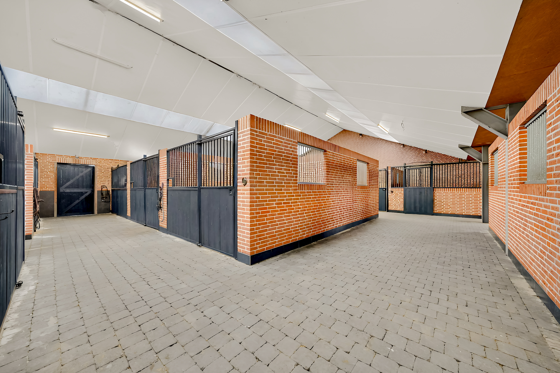
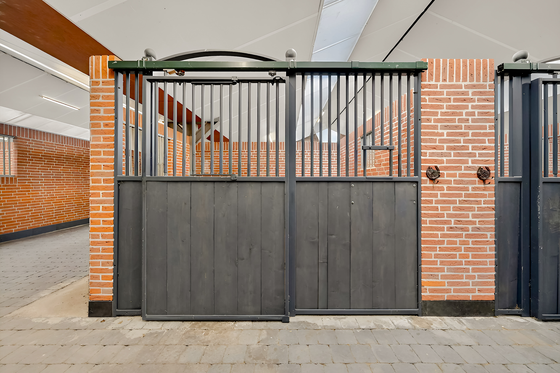
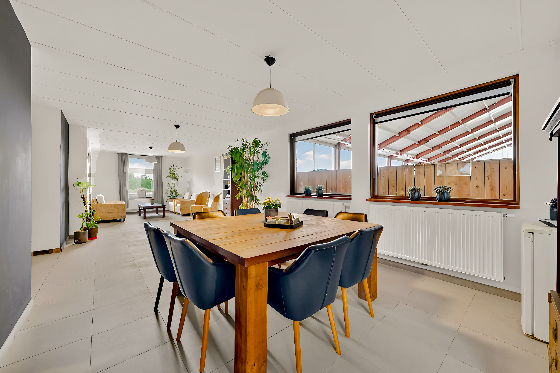
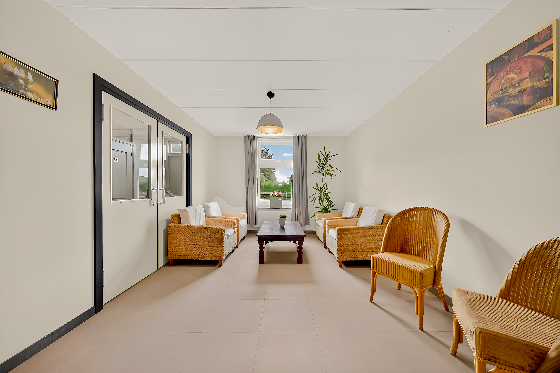
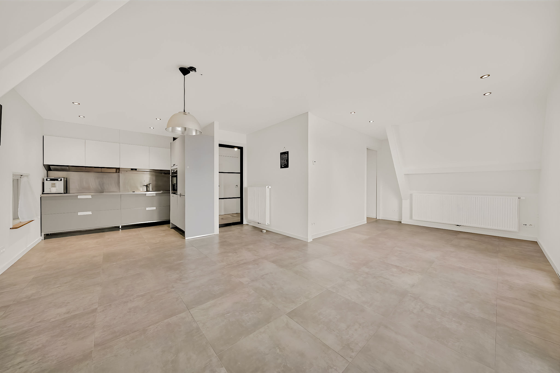
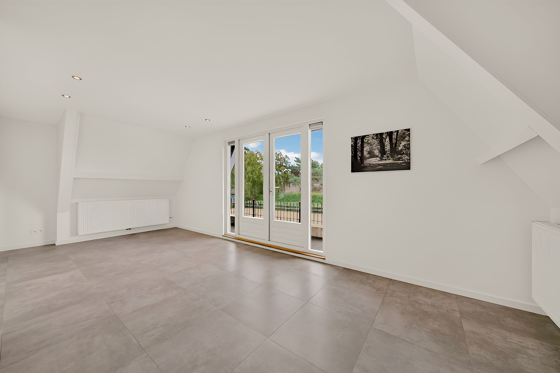
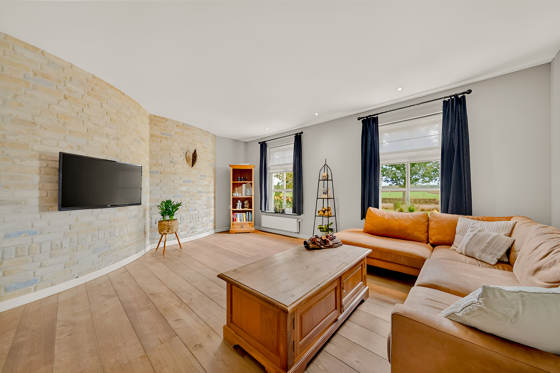
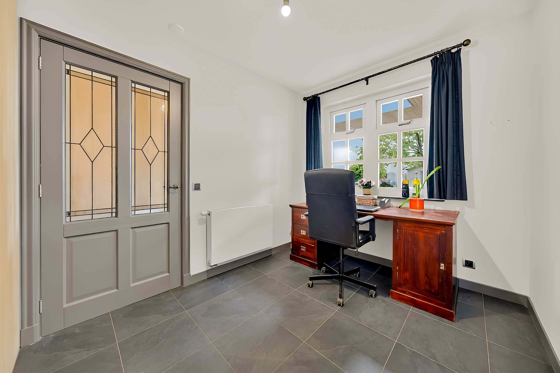
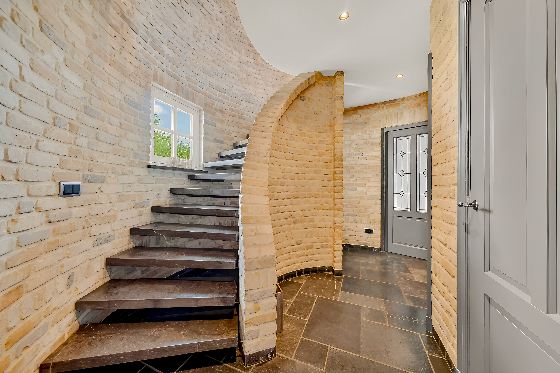
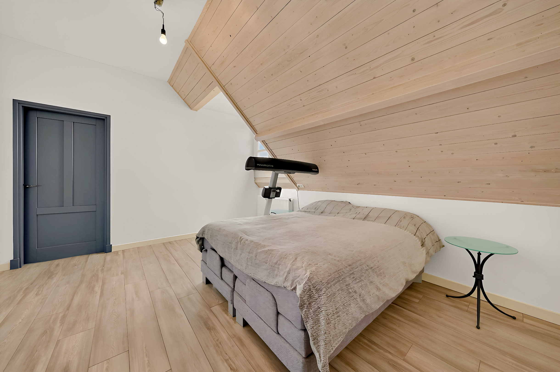
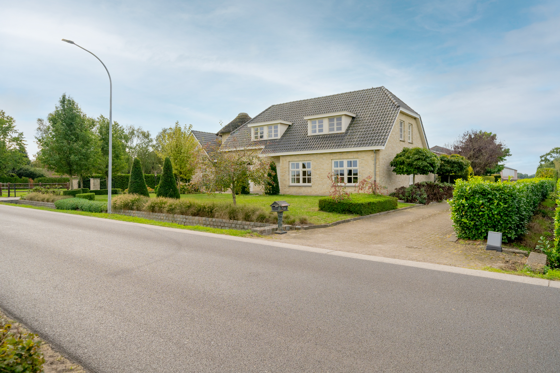
Stunning equestrian estate on approximately 3.5 ha/8.65 acres in Poppel
This beautiful equestrian estate is located near the border with the Netherlands. It’s the ideal base for anyone who wants to be active in equestrian sports at a (semi-)professional level.
This facility offers:
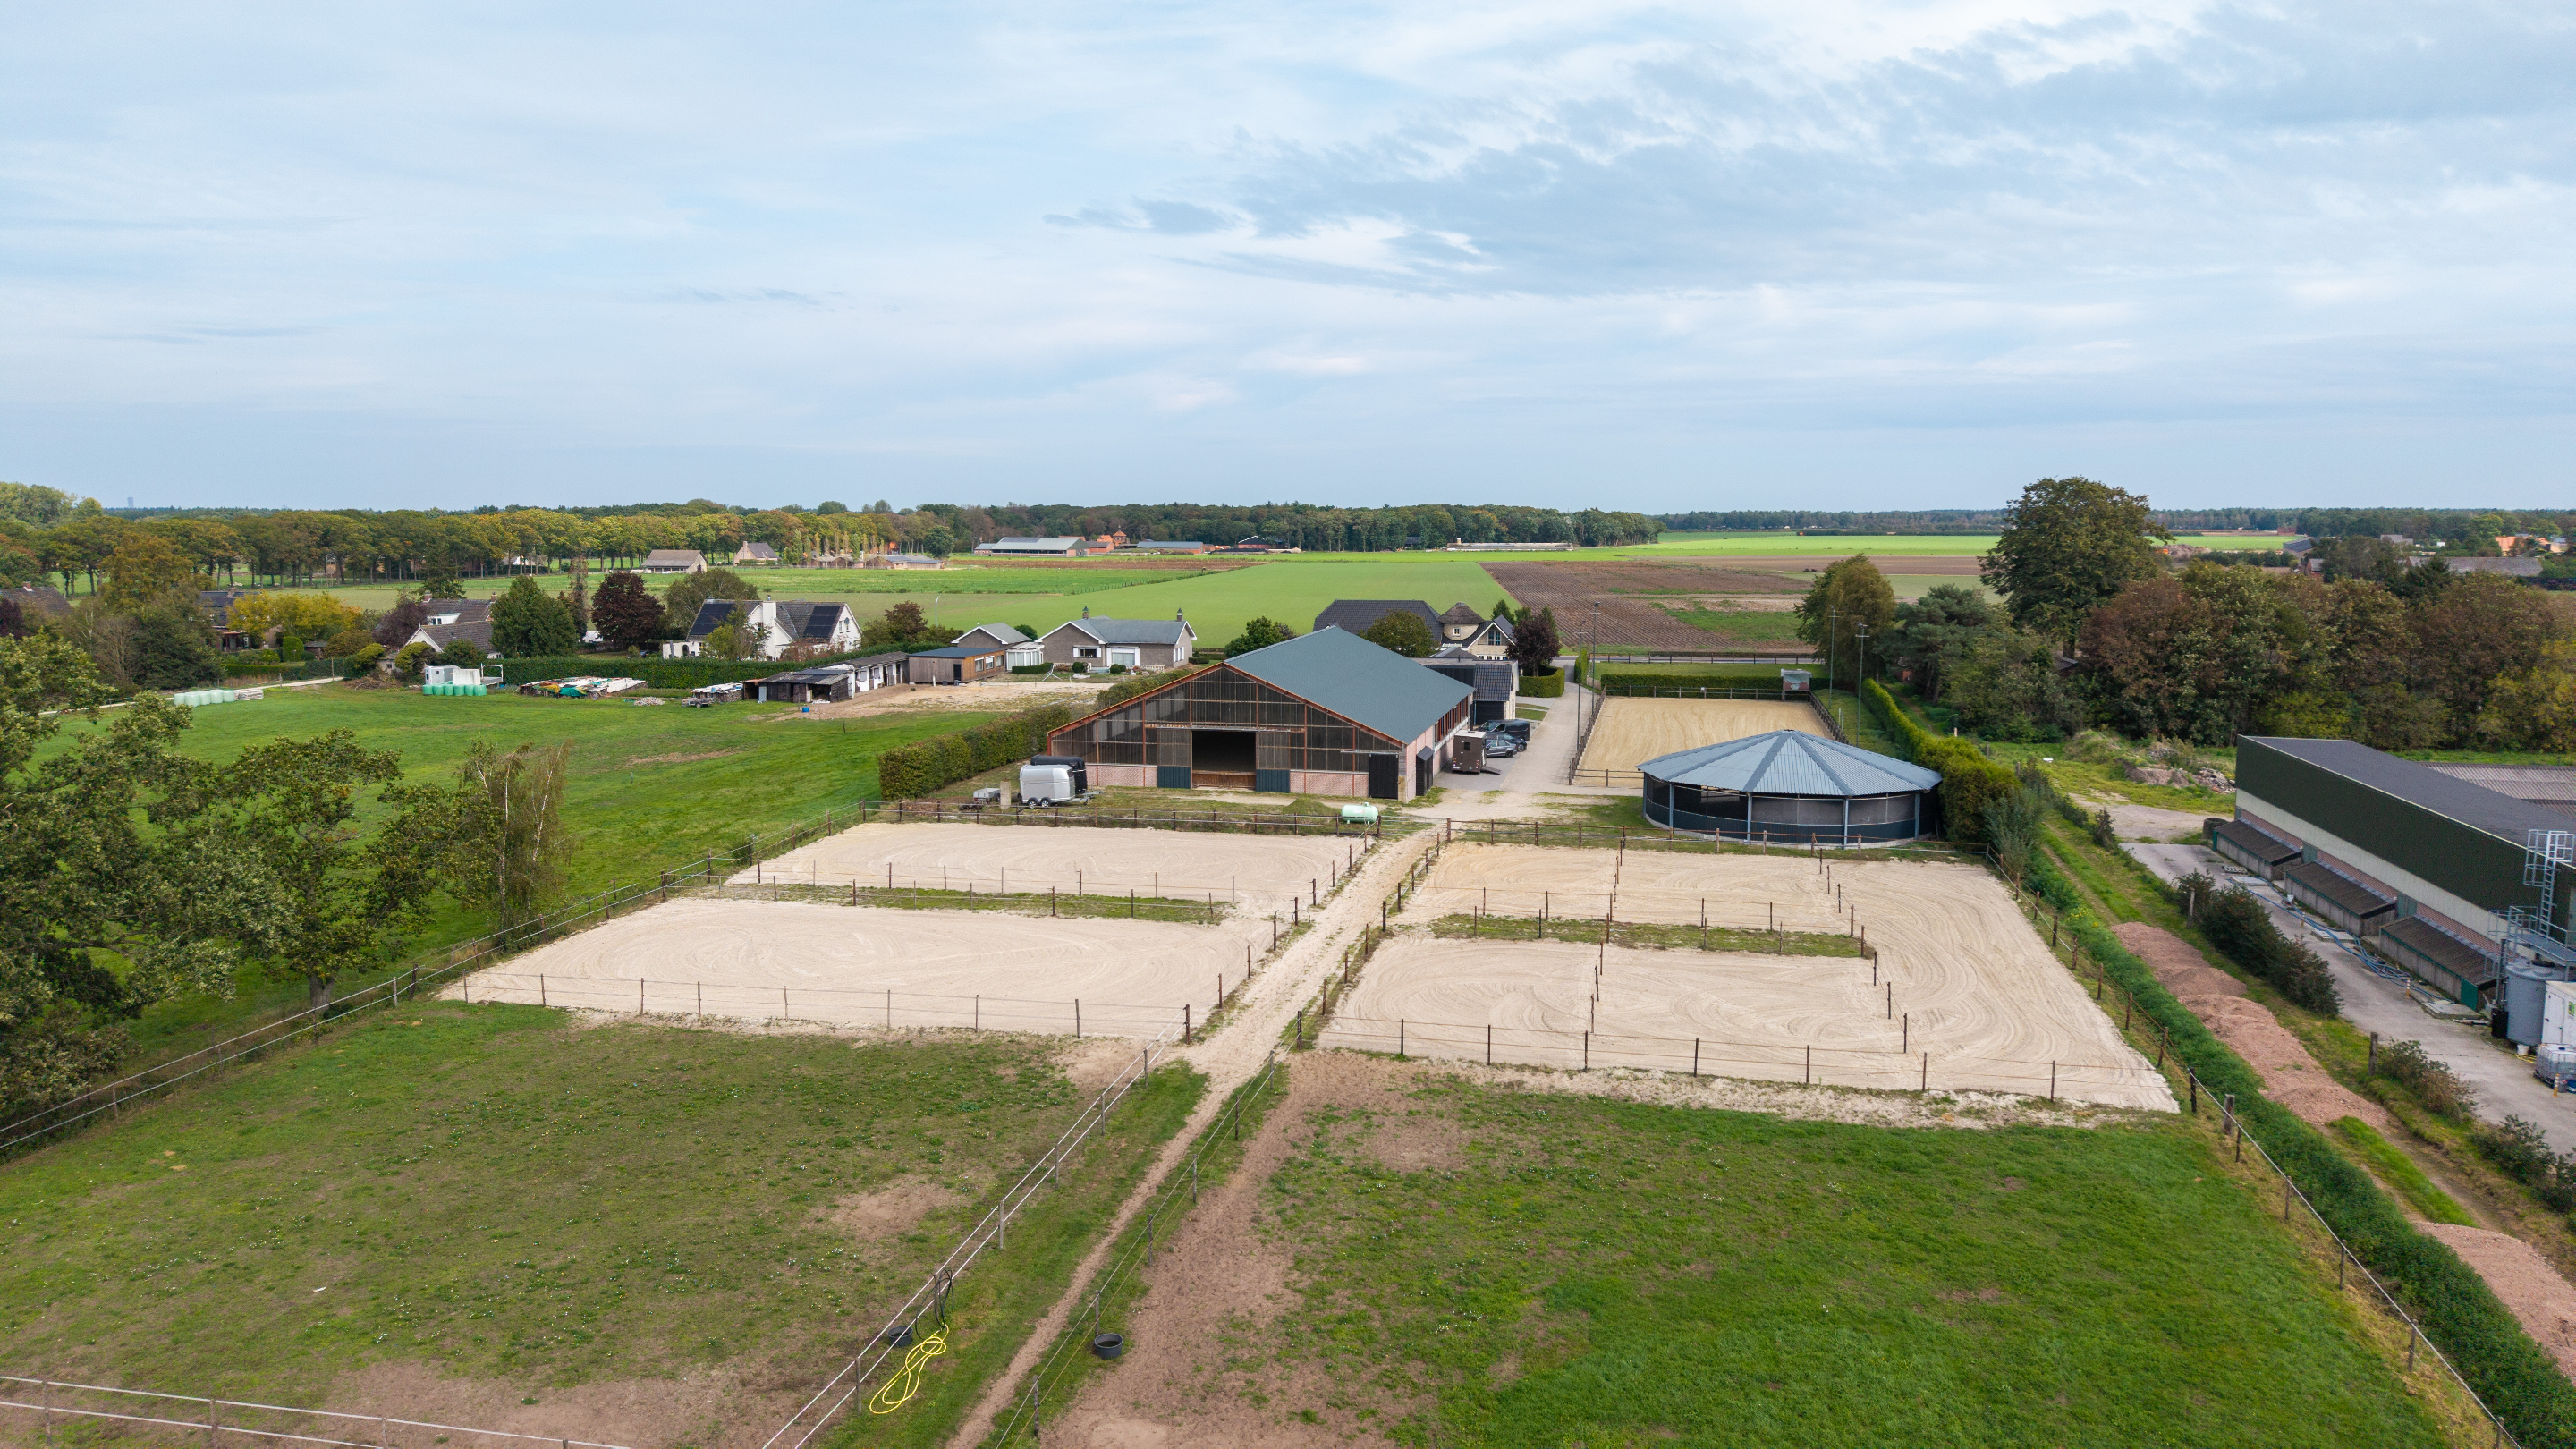
- 19 luxurious stalls
- 3 washing areas
- Spacious tack room
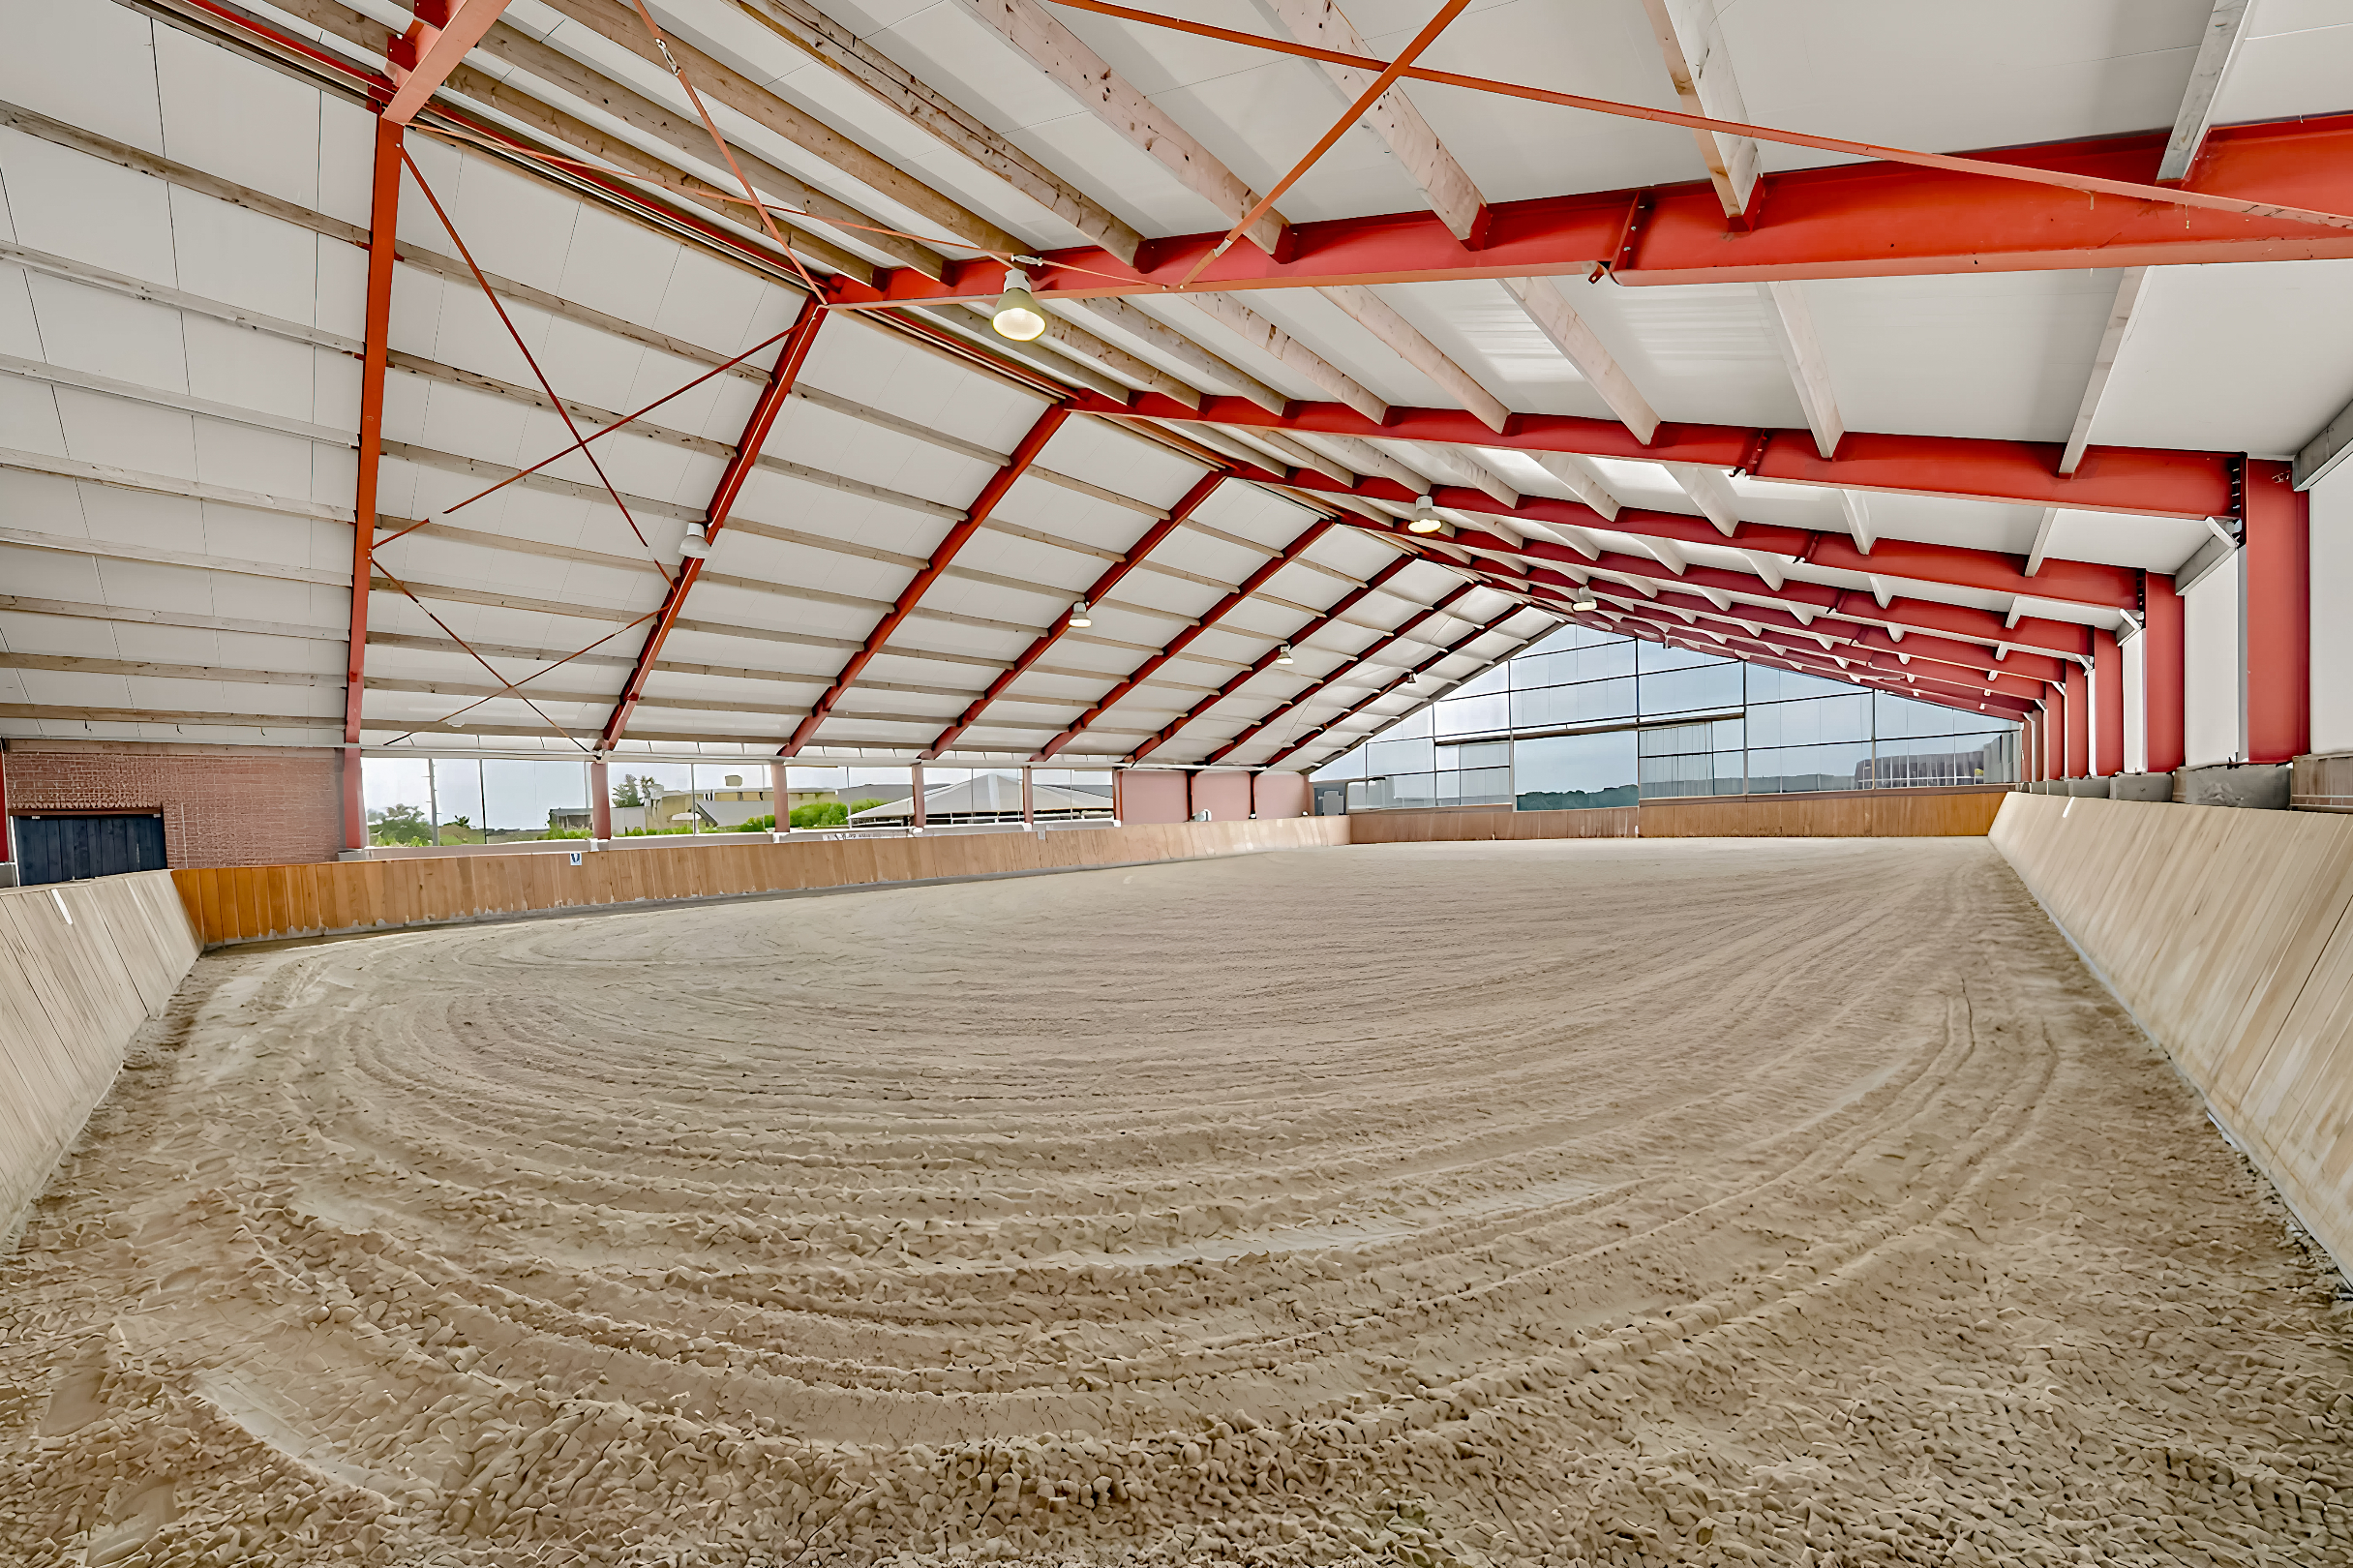
- Indoor arena (20 m x 38 m), which could potentially be widened
- Outdoor arena (20 m x 60 m)
- Covered lunging arena
- Several sand paddocks
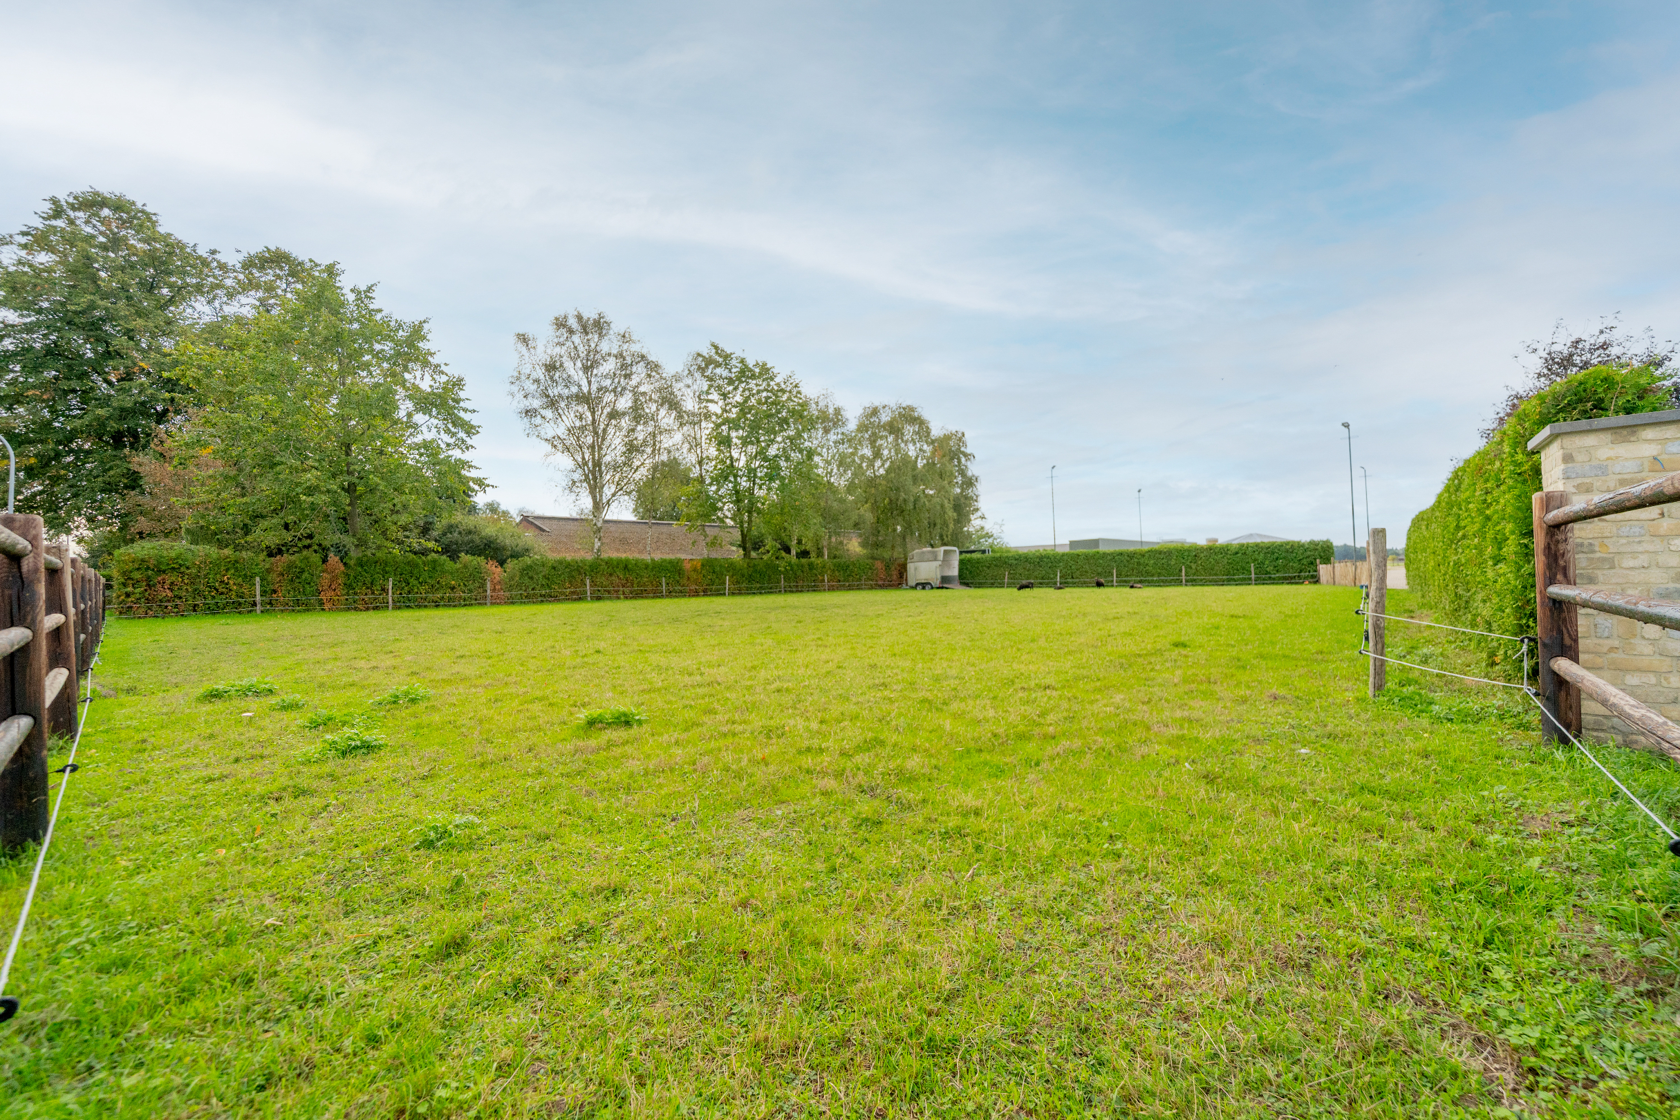
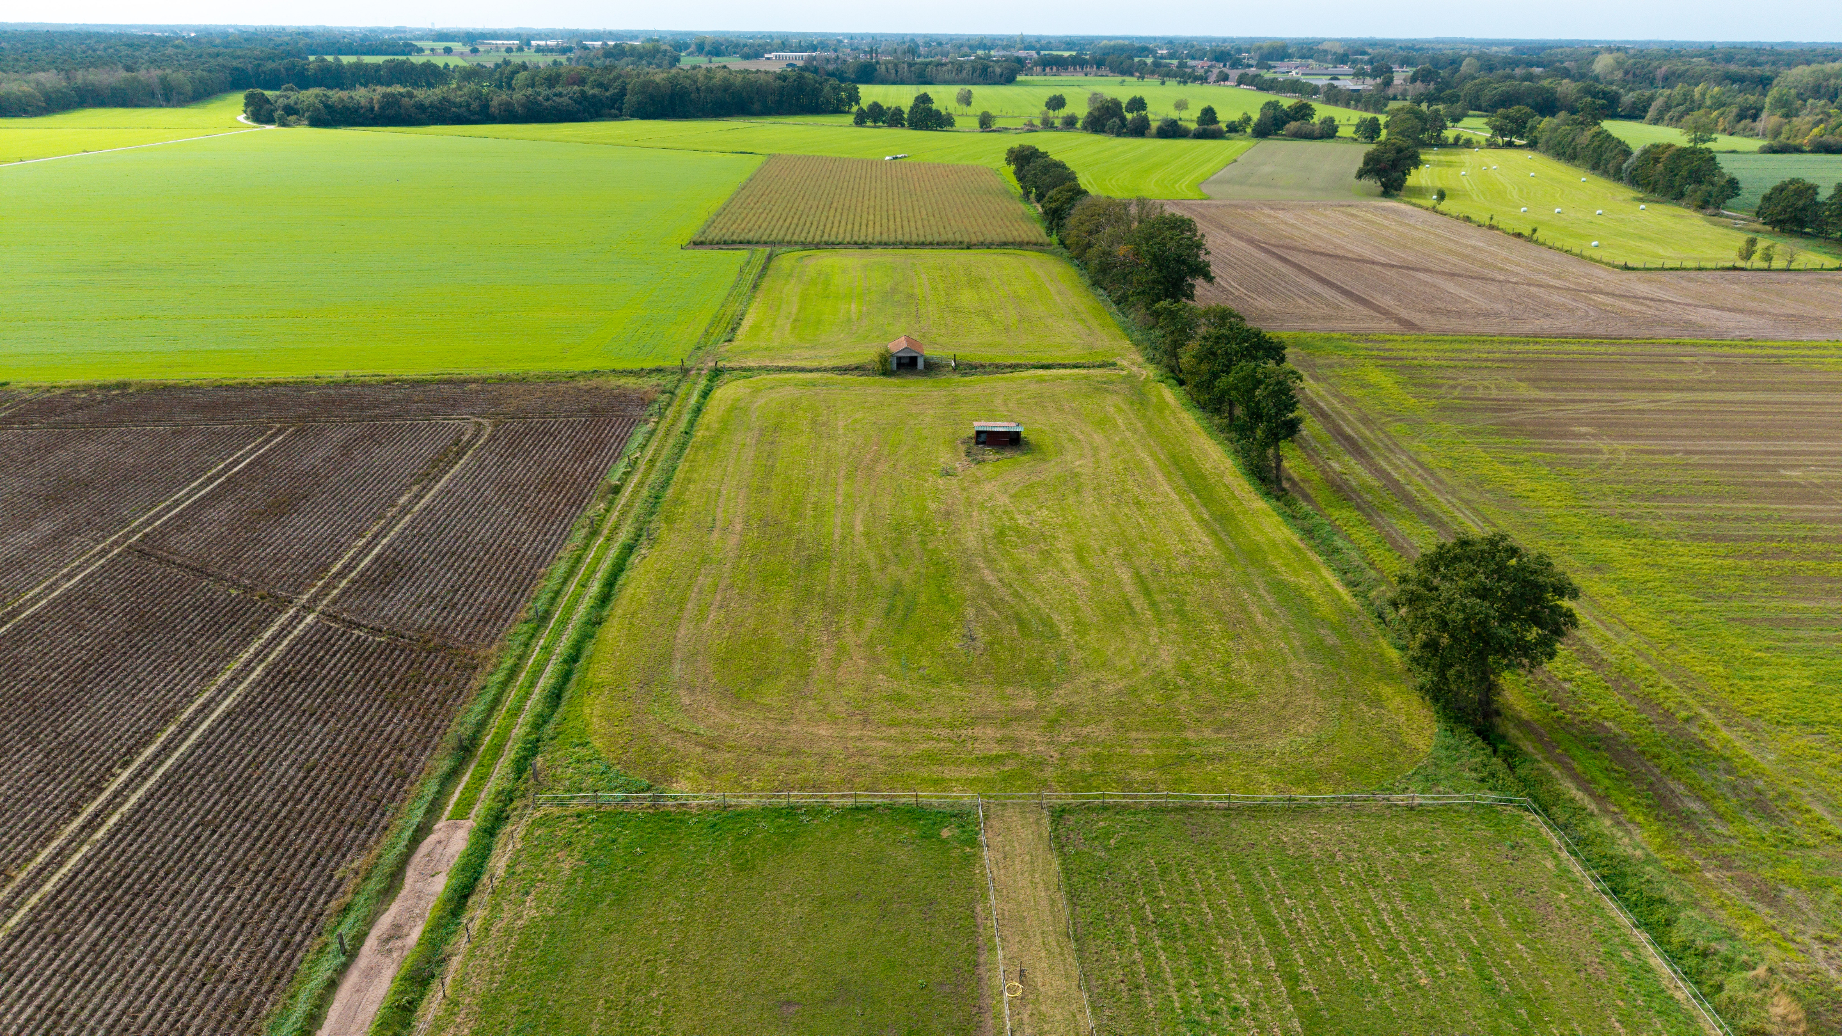
- Spacious pastures
- Very spacious groom’s quarters with 2 bedrooms
- Cozy reception area next to the indoor arena
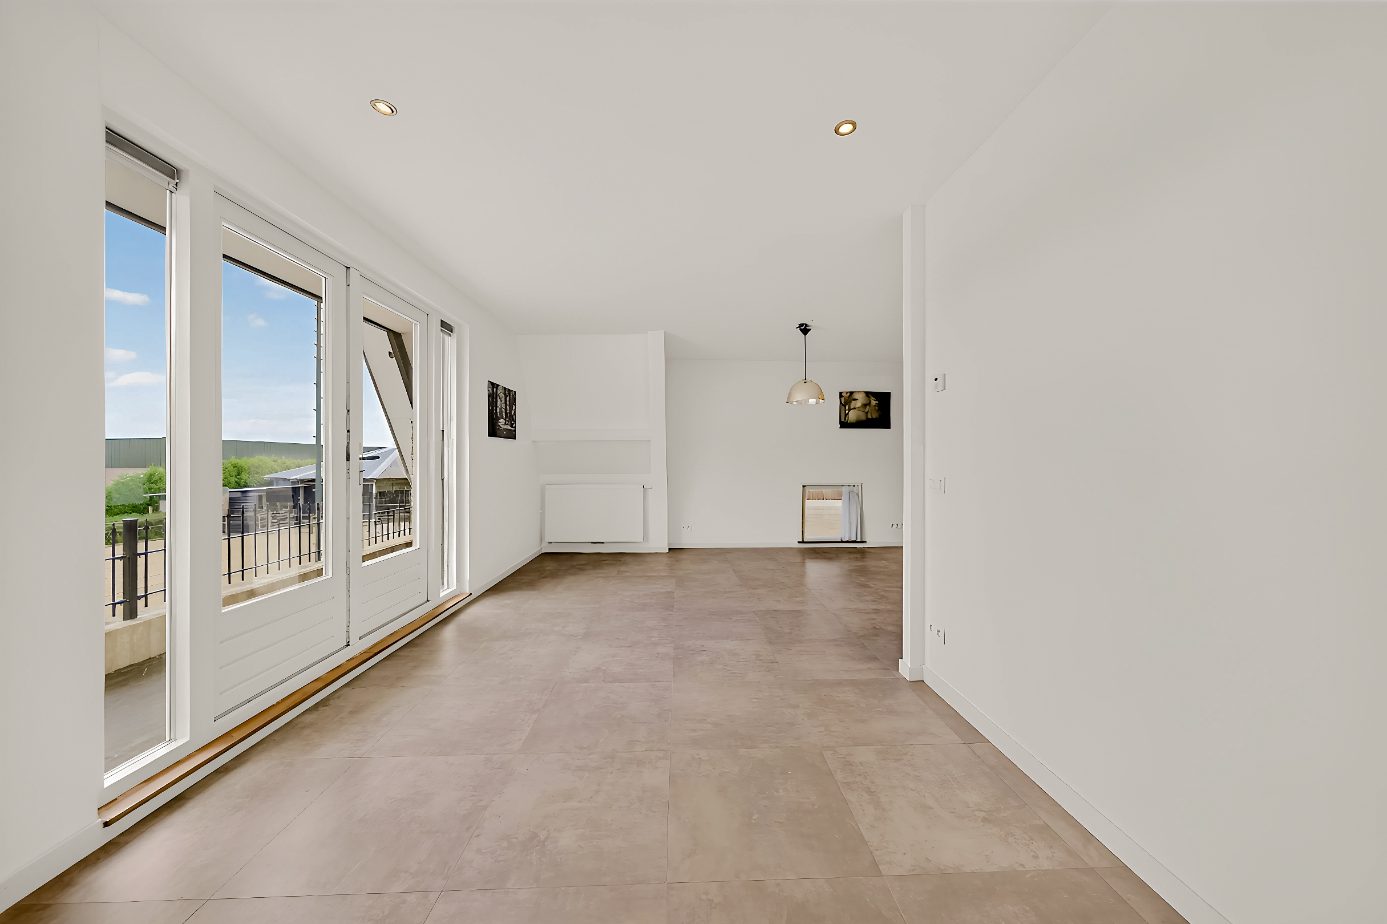
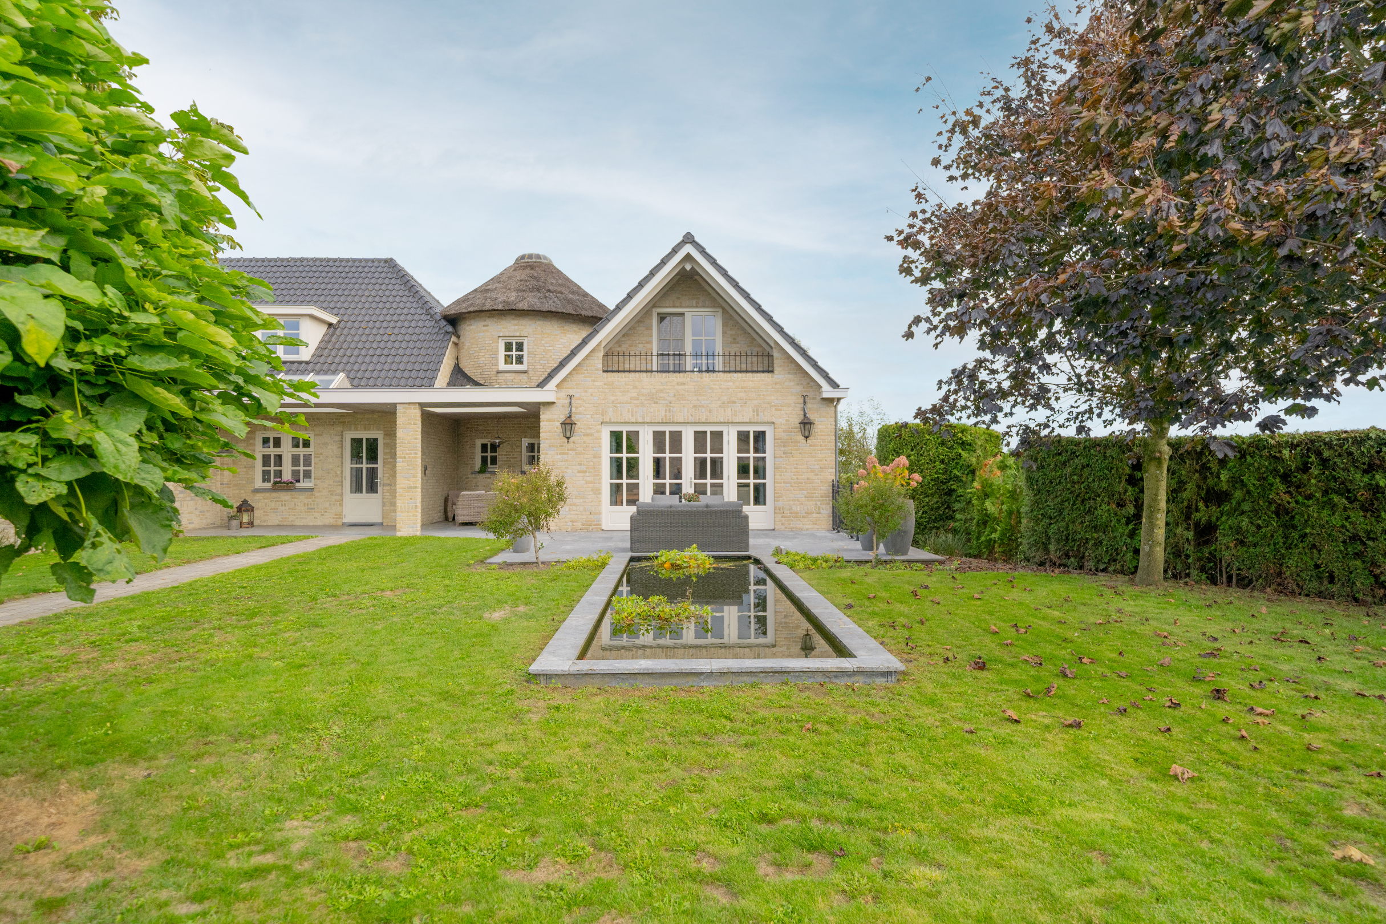
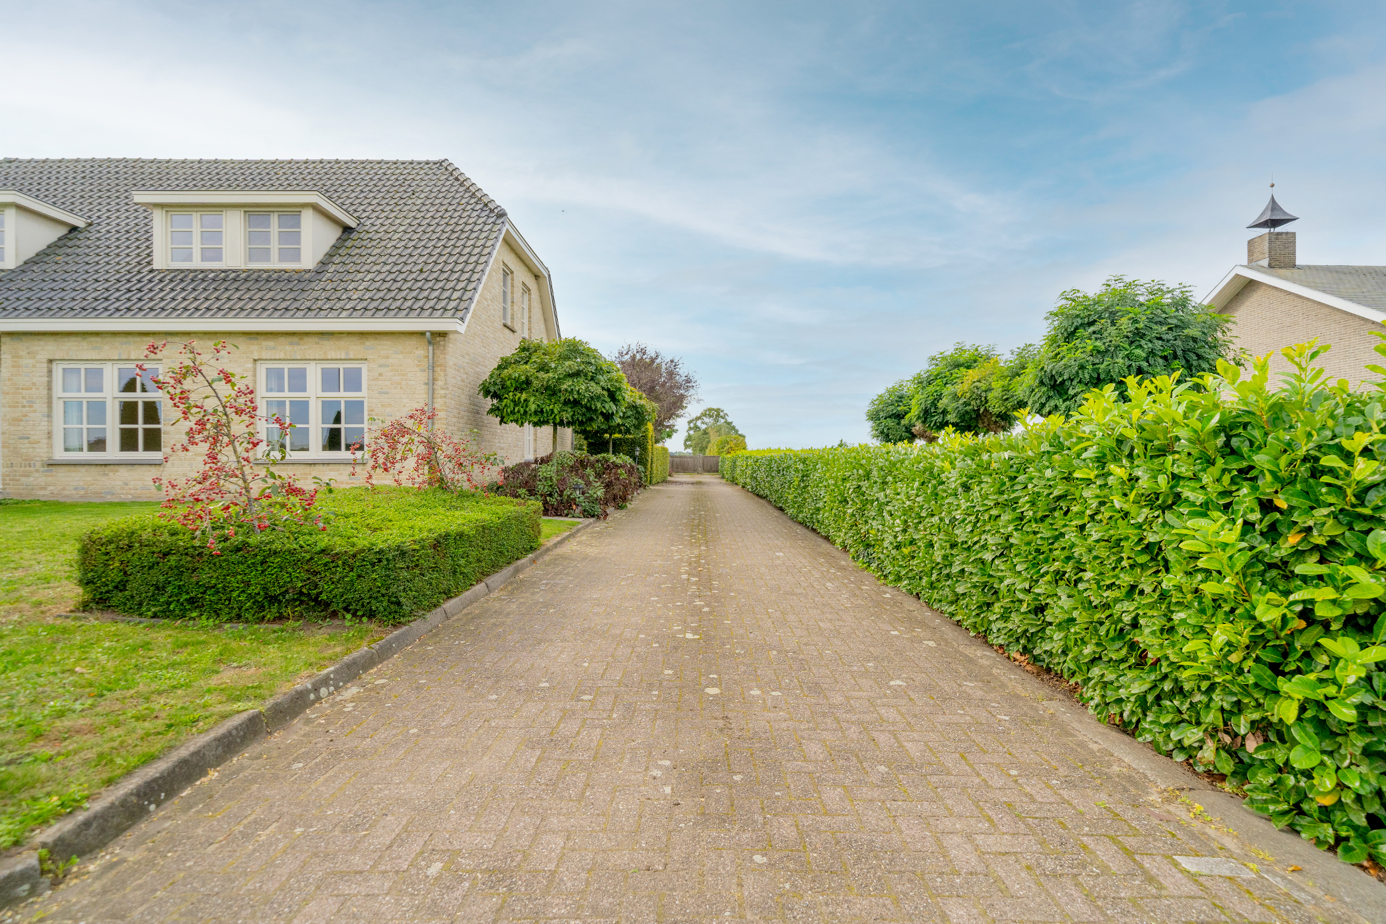
At the front of the property stands a beautiful, move-in-ready villa, built in the same style as the stable building. The villa is currently a split-level home.
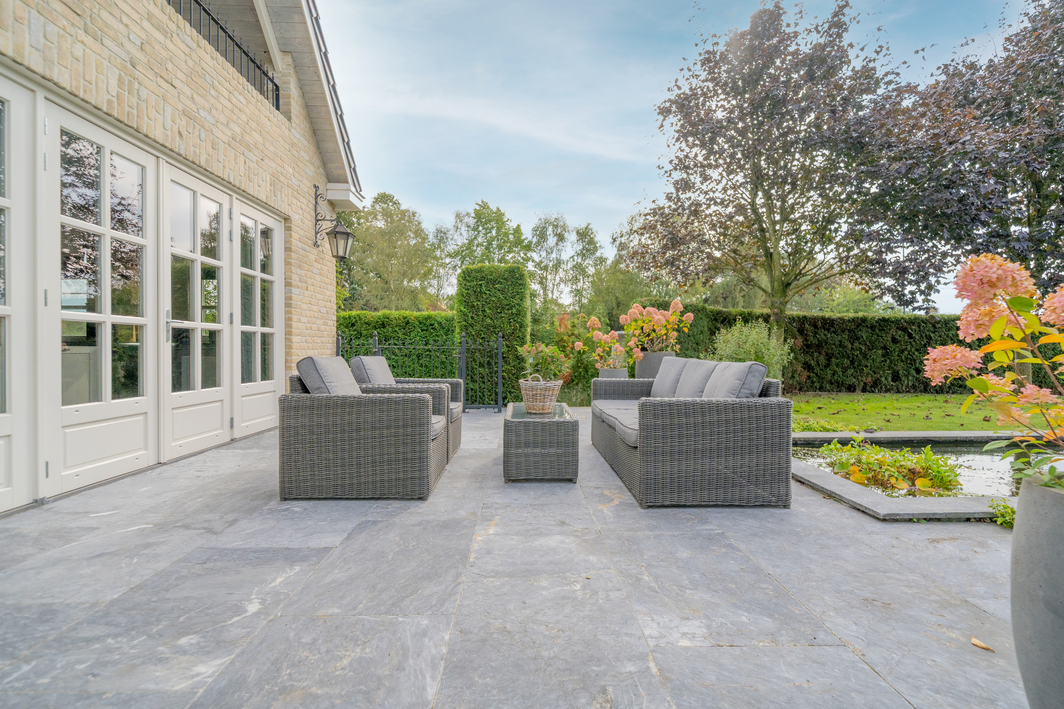
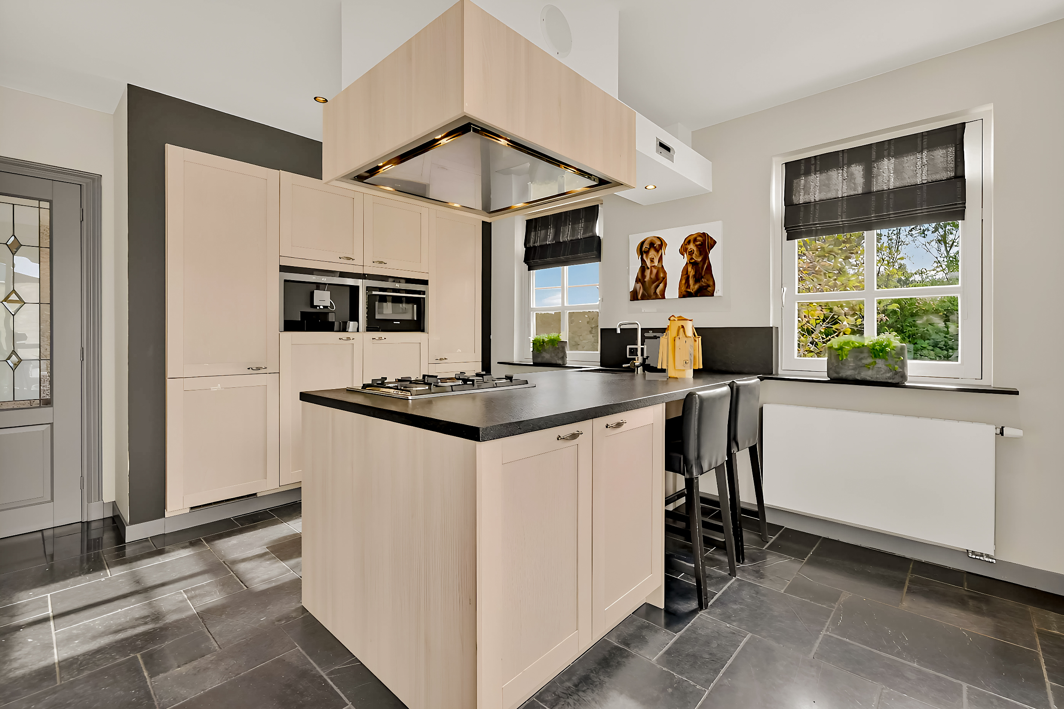
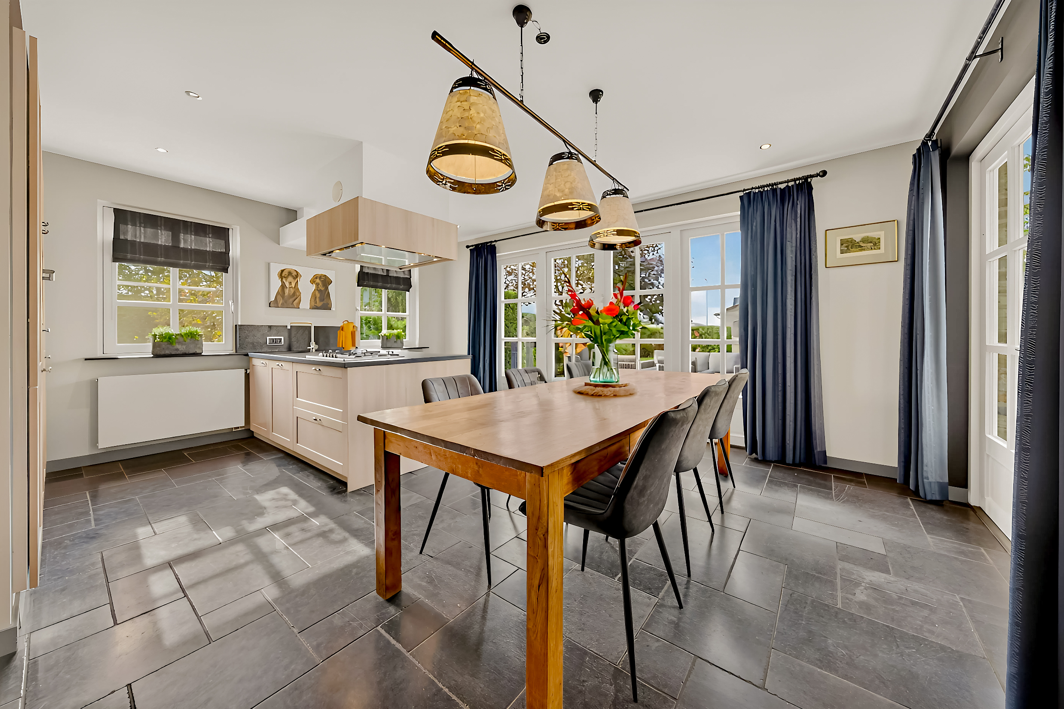
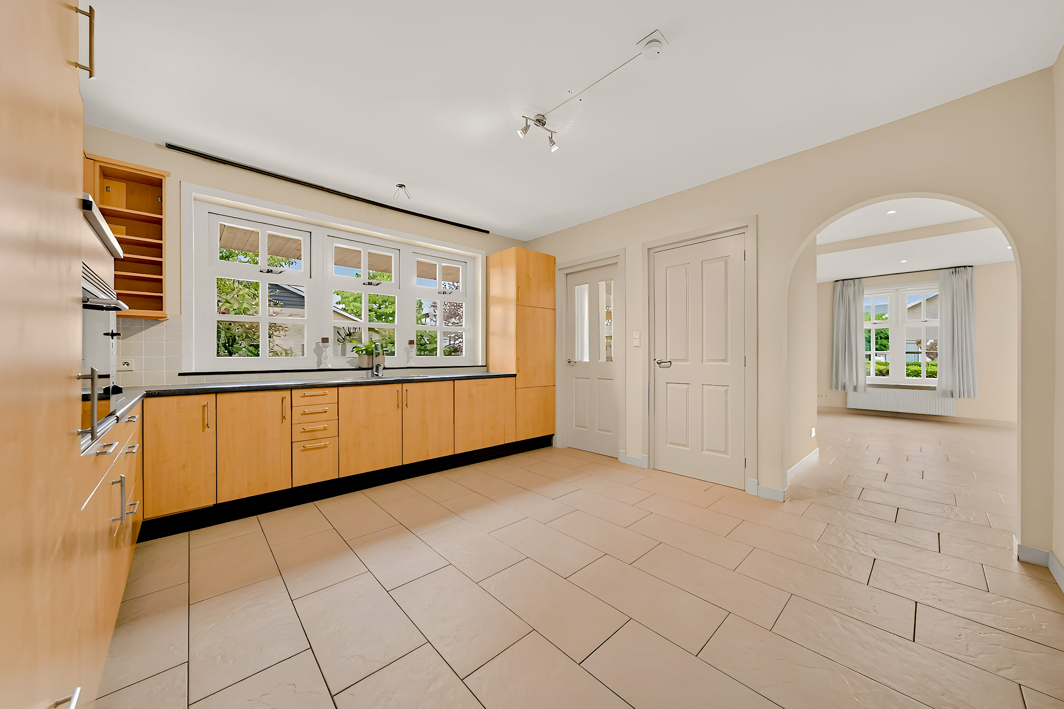
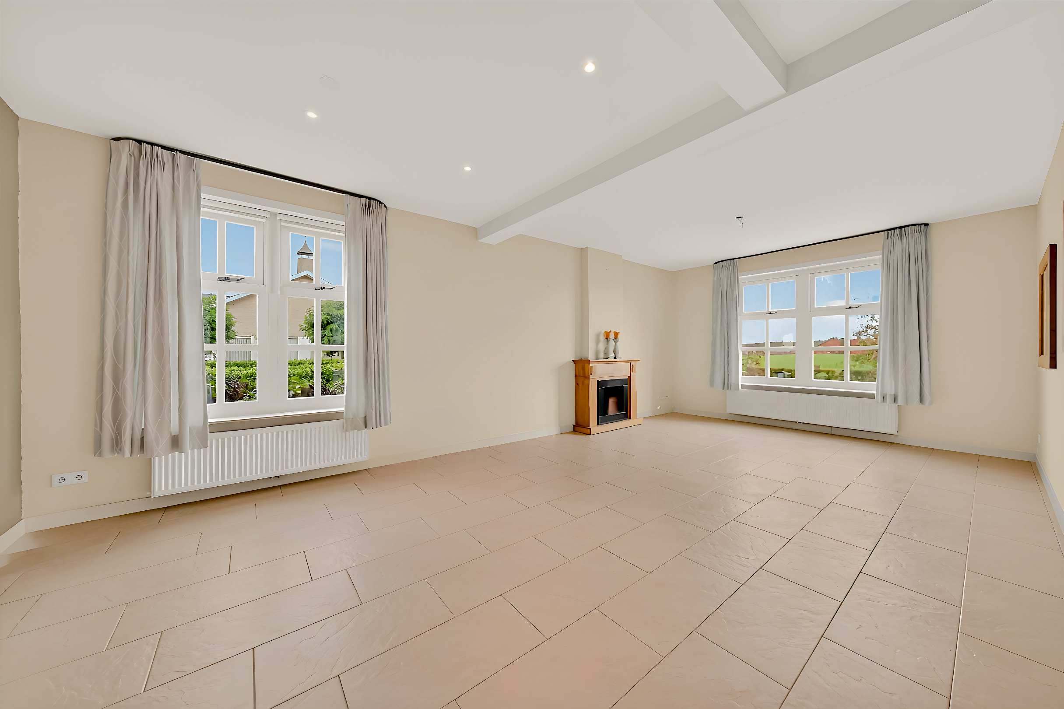
The left wing features a very cozy living room on the ground floor and a beautiful, rustic kitchen with a view of the horses’ heads peeking out from the stalls. The kitchen offers direct access to the cozy terrace. There is also an office space with built-in closets.
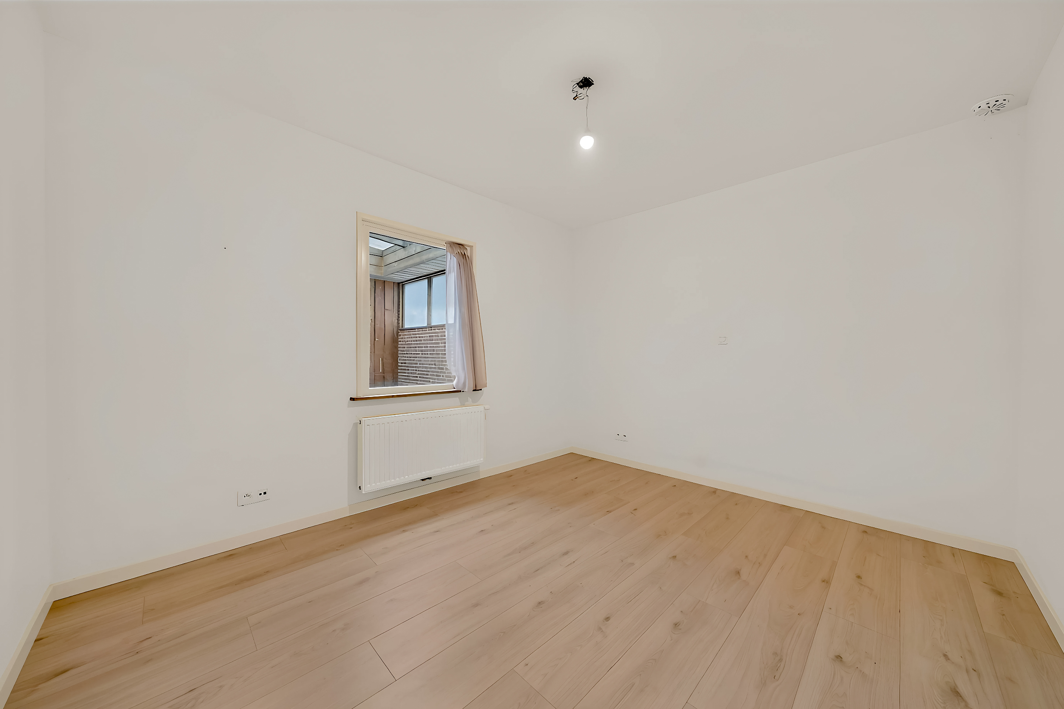
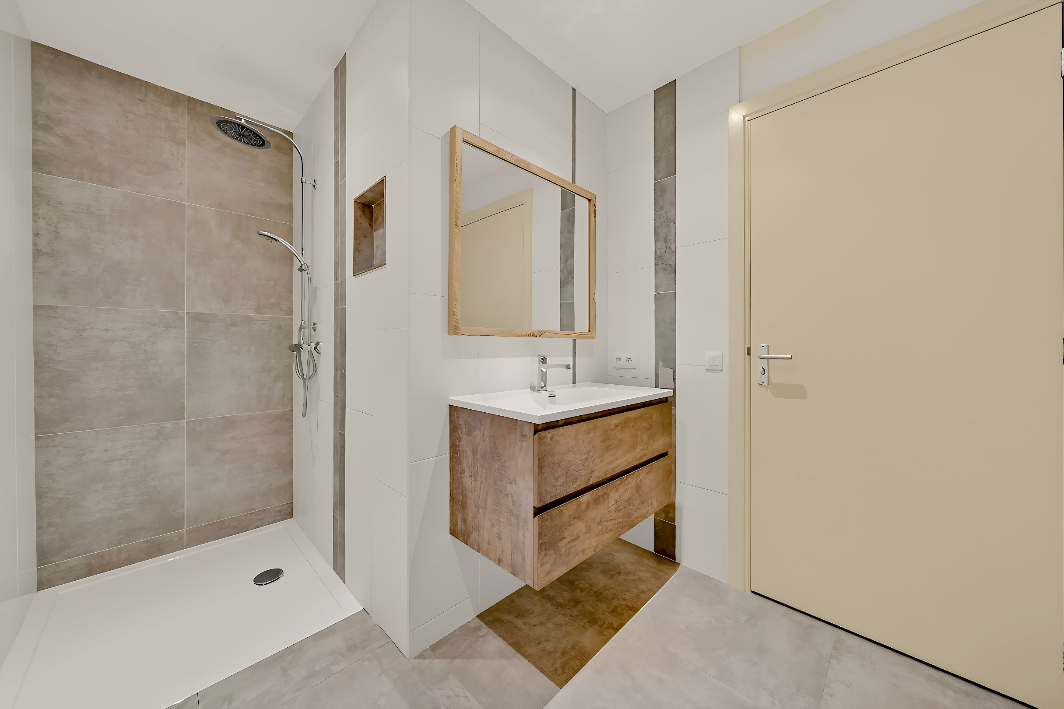
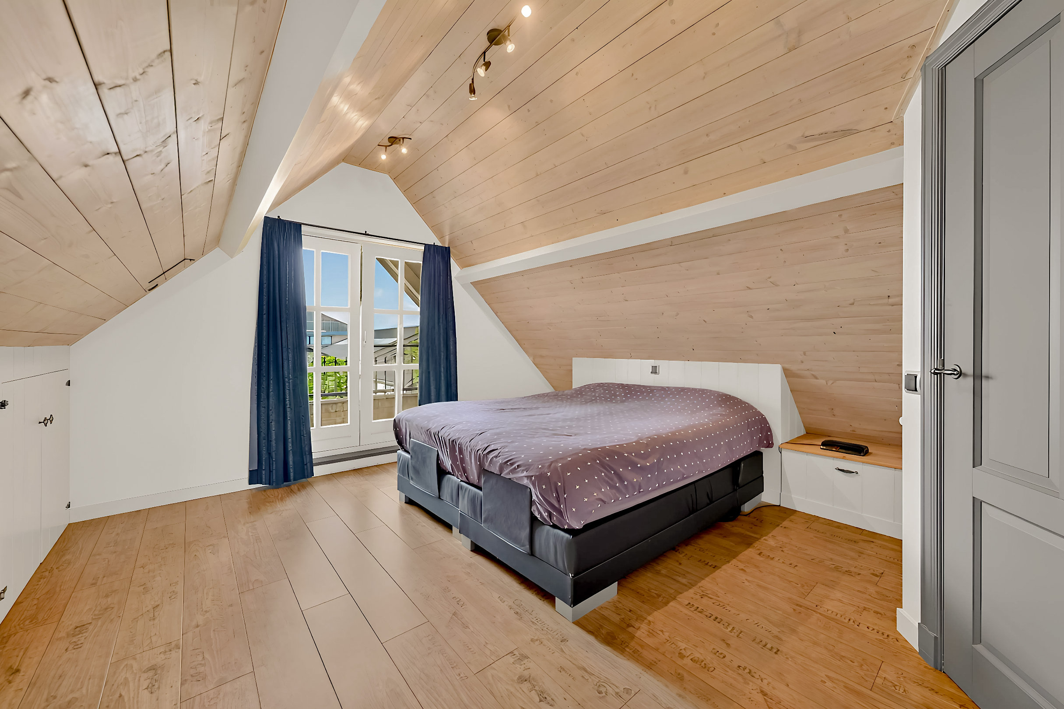
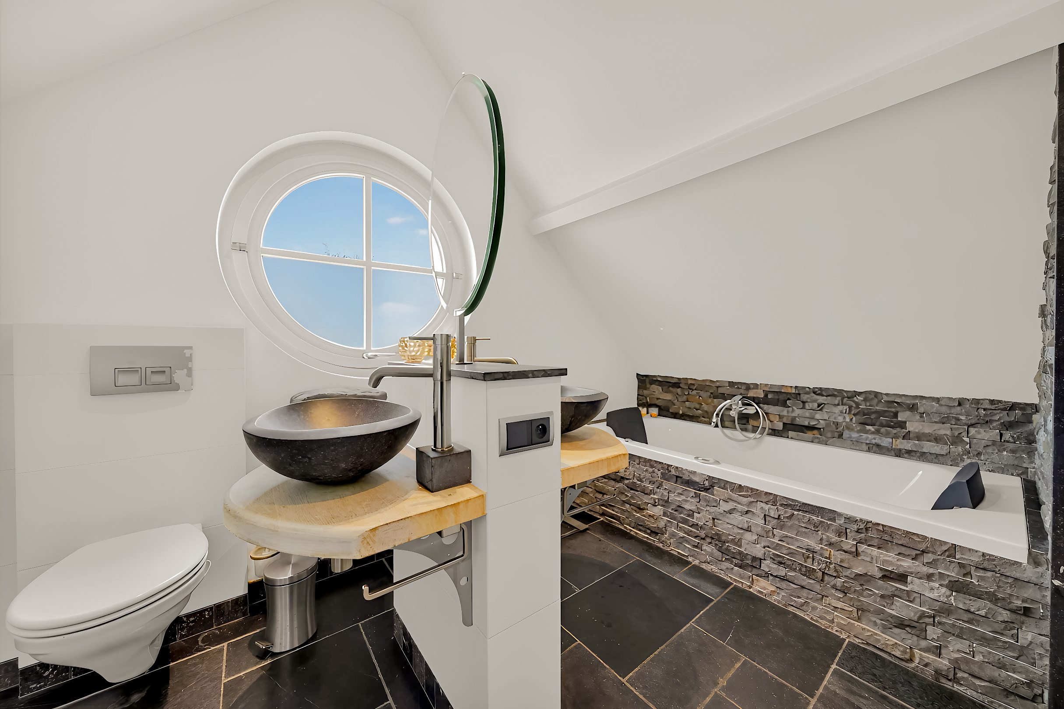
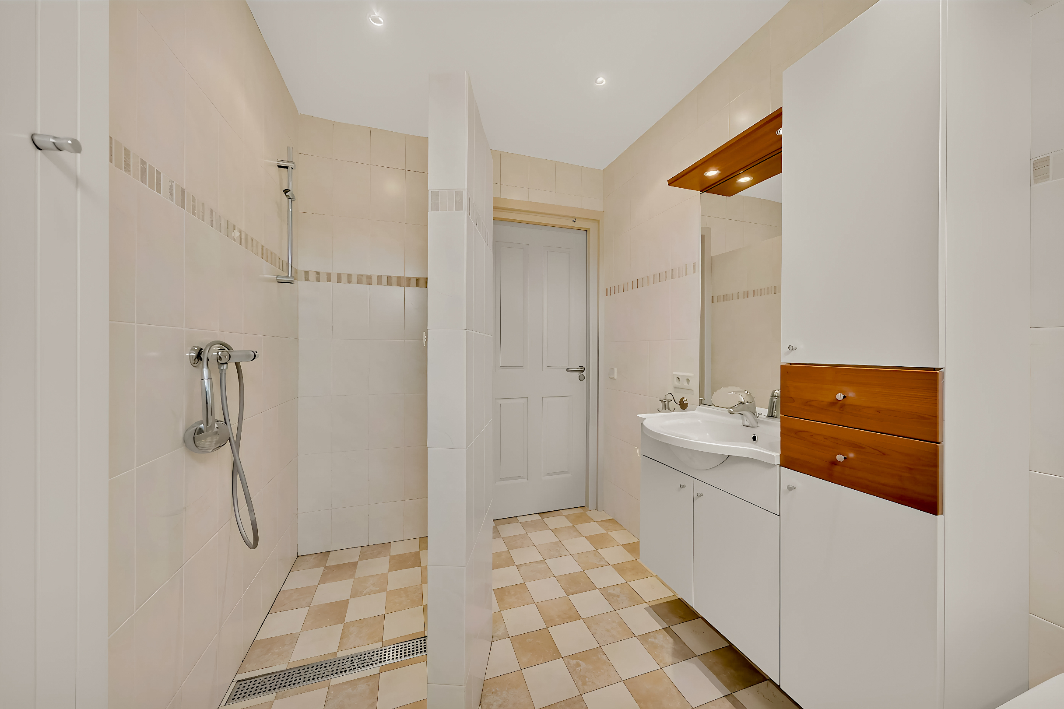
On the first floor, there are 3 bedrooms, 1 finished bathroom, and 1 unfinished bathroom that can be fully customized to your taste!
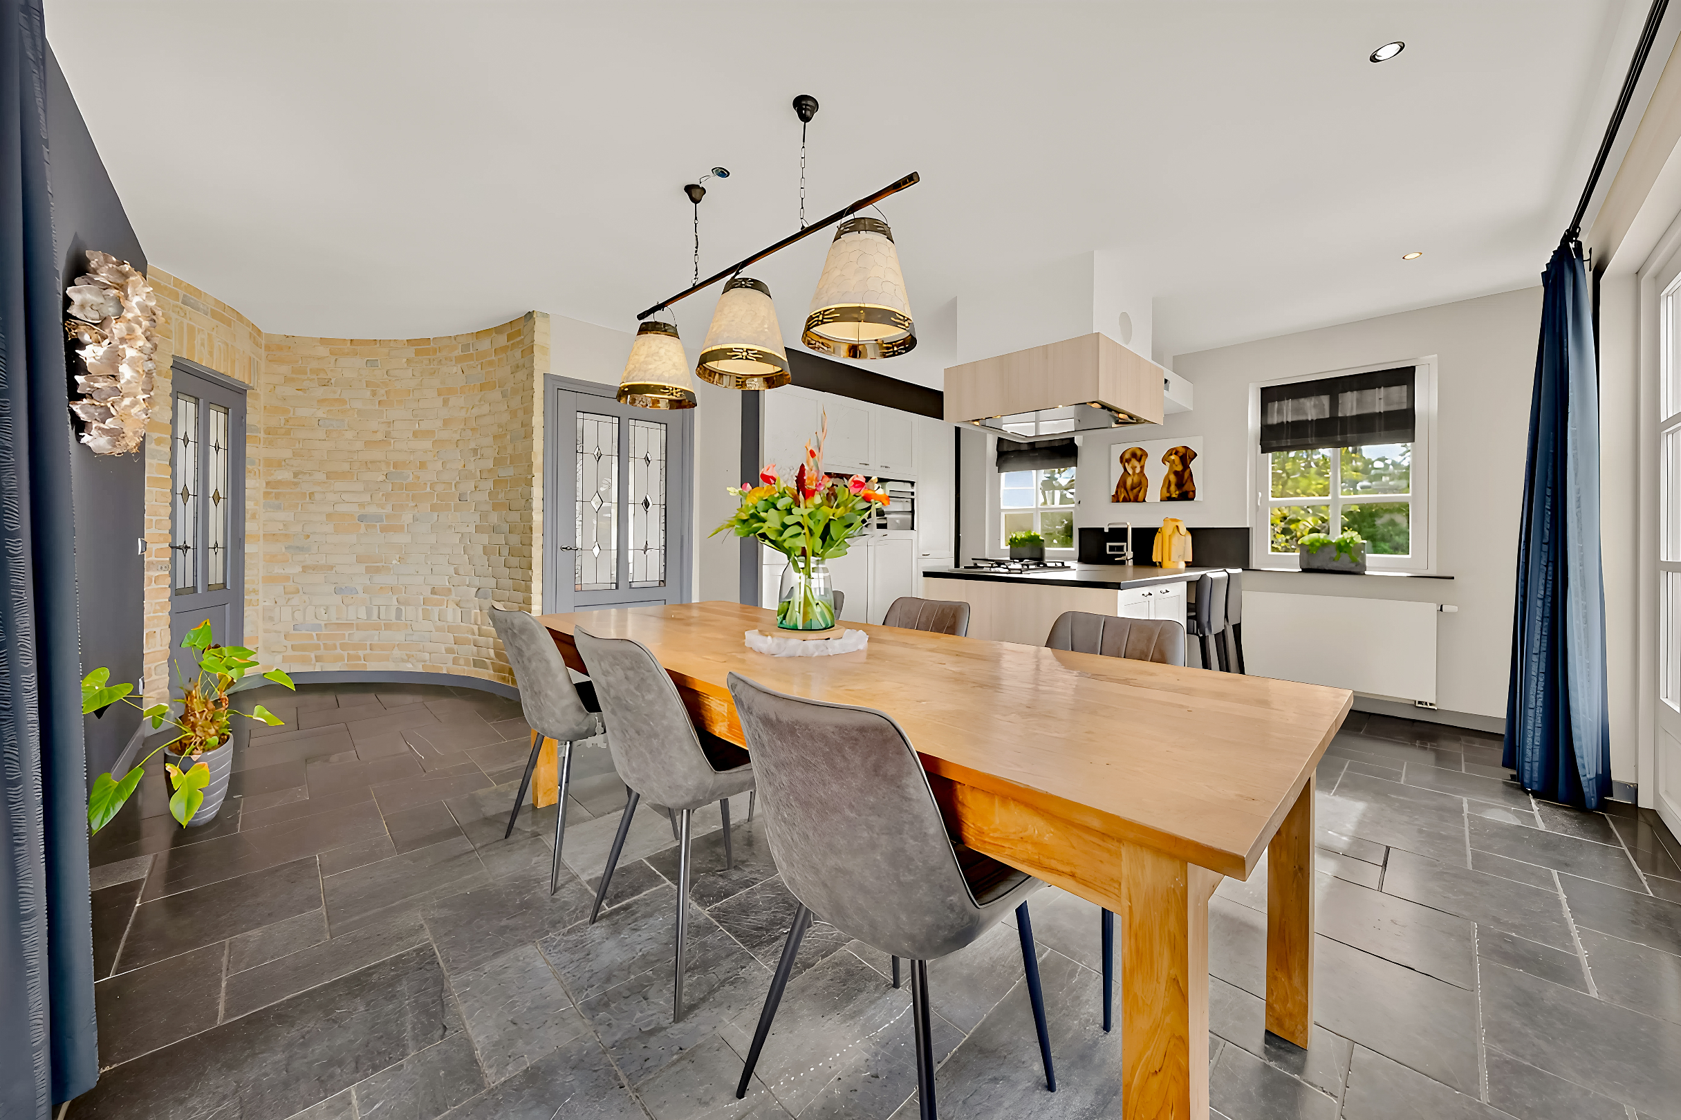
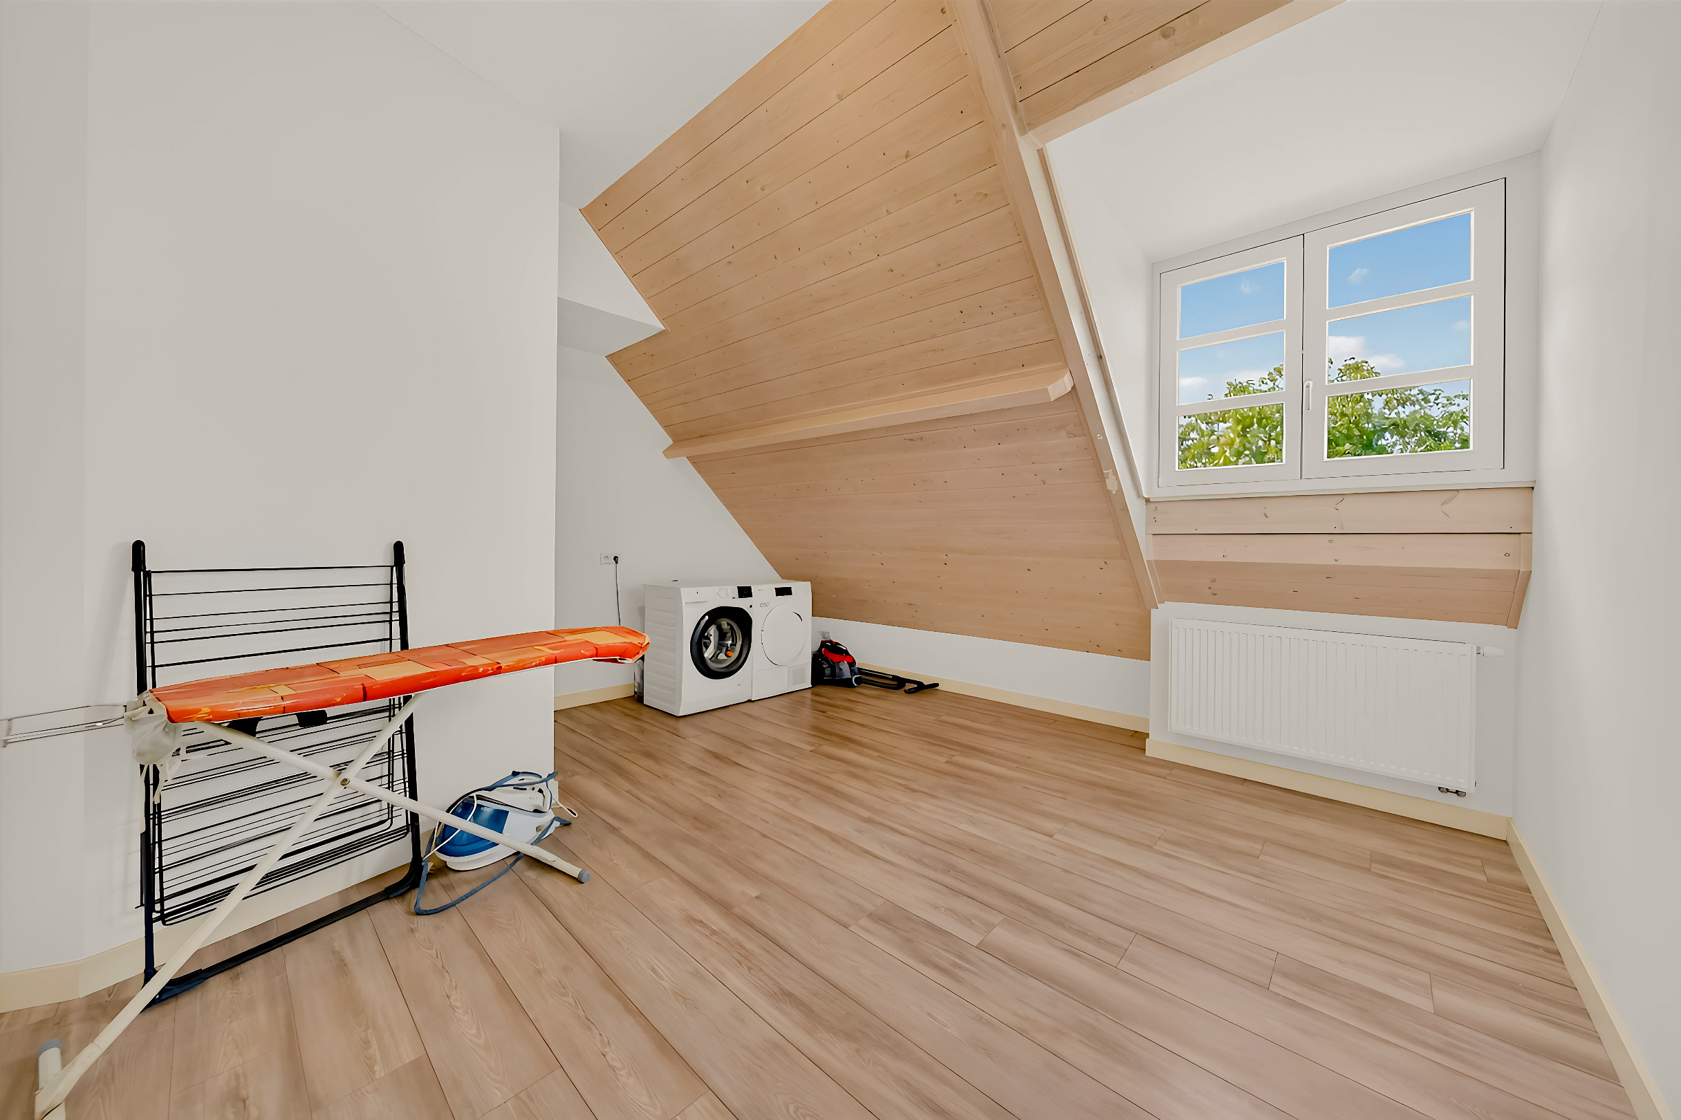
The right wing is even larger, featuring a massive L-shaped kitchen with a spacious pantry, a living room as spacious as a ballroom with a fireplace, a bedroom or office space, and a bathroom. On the first floor, there are two bedrooms and two smaller rooms that could serve as an office or storage space.
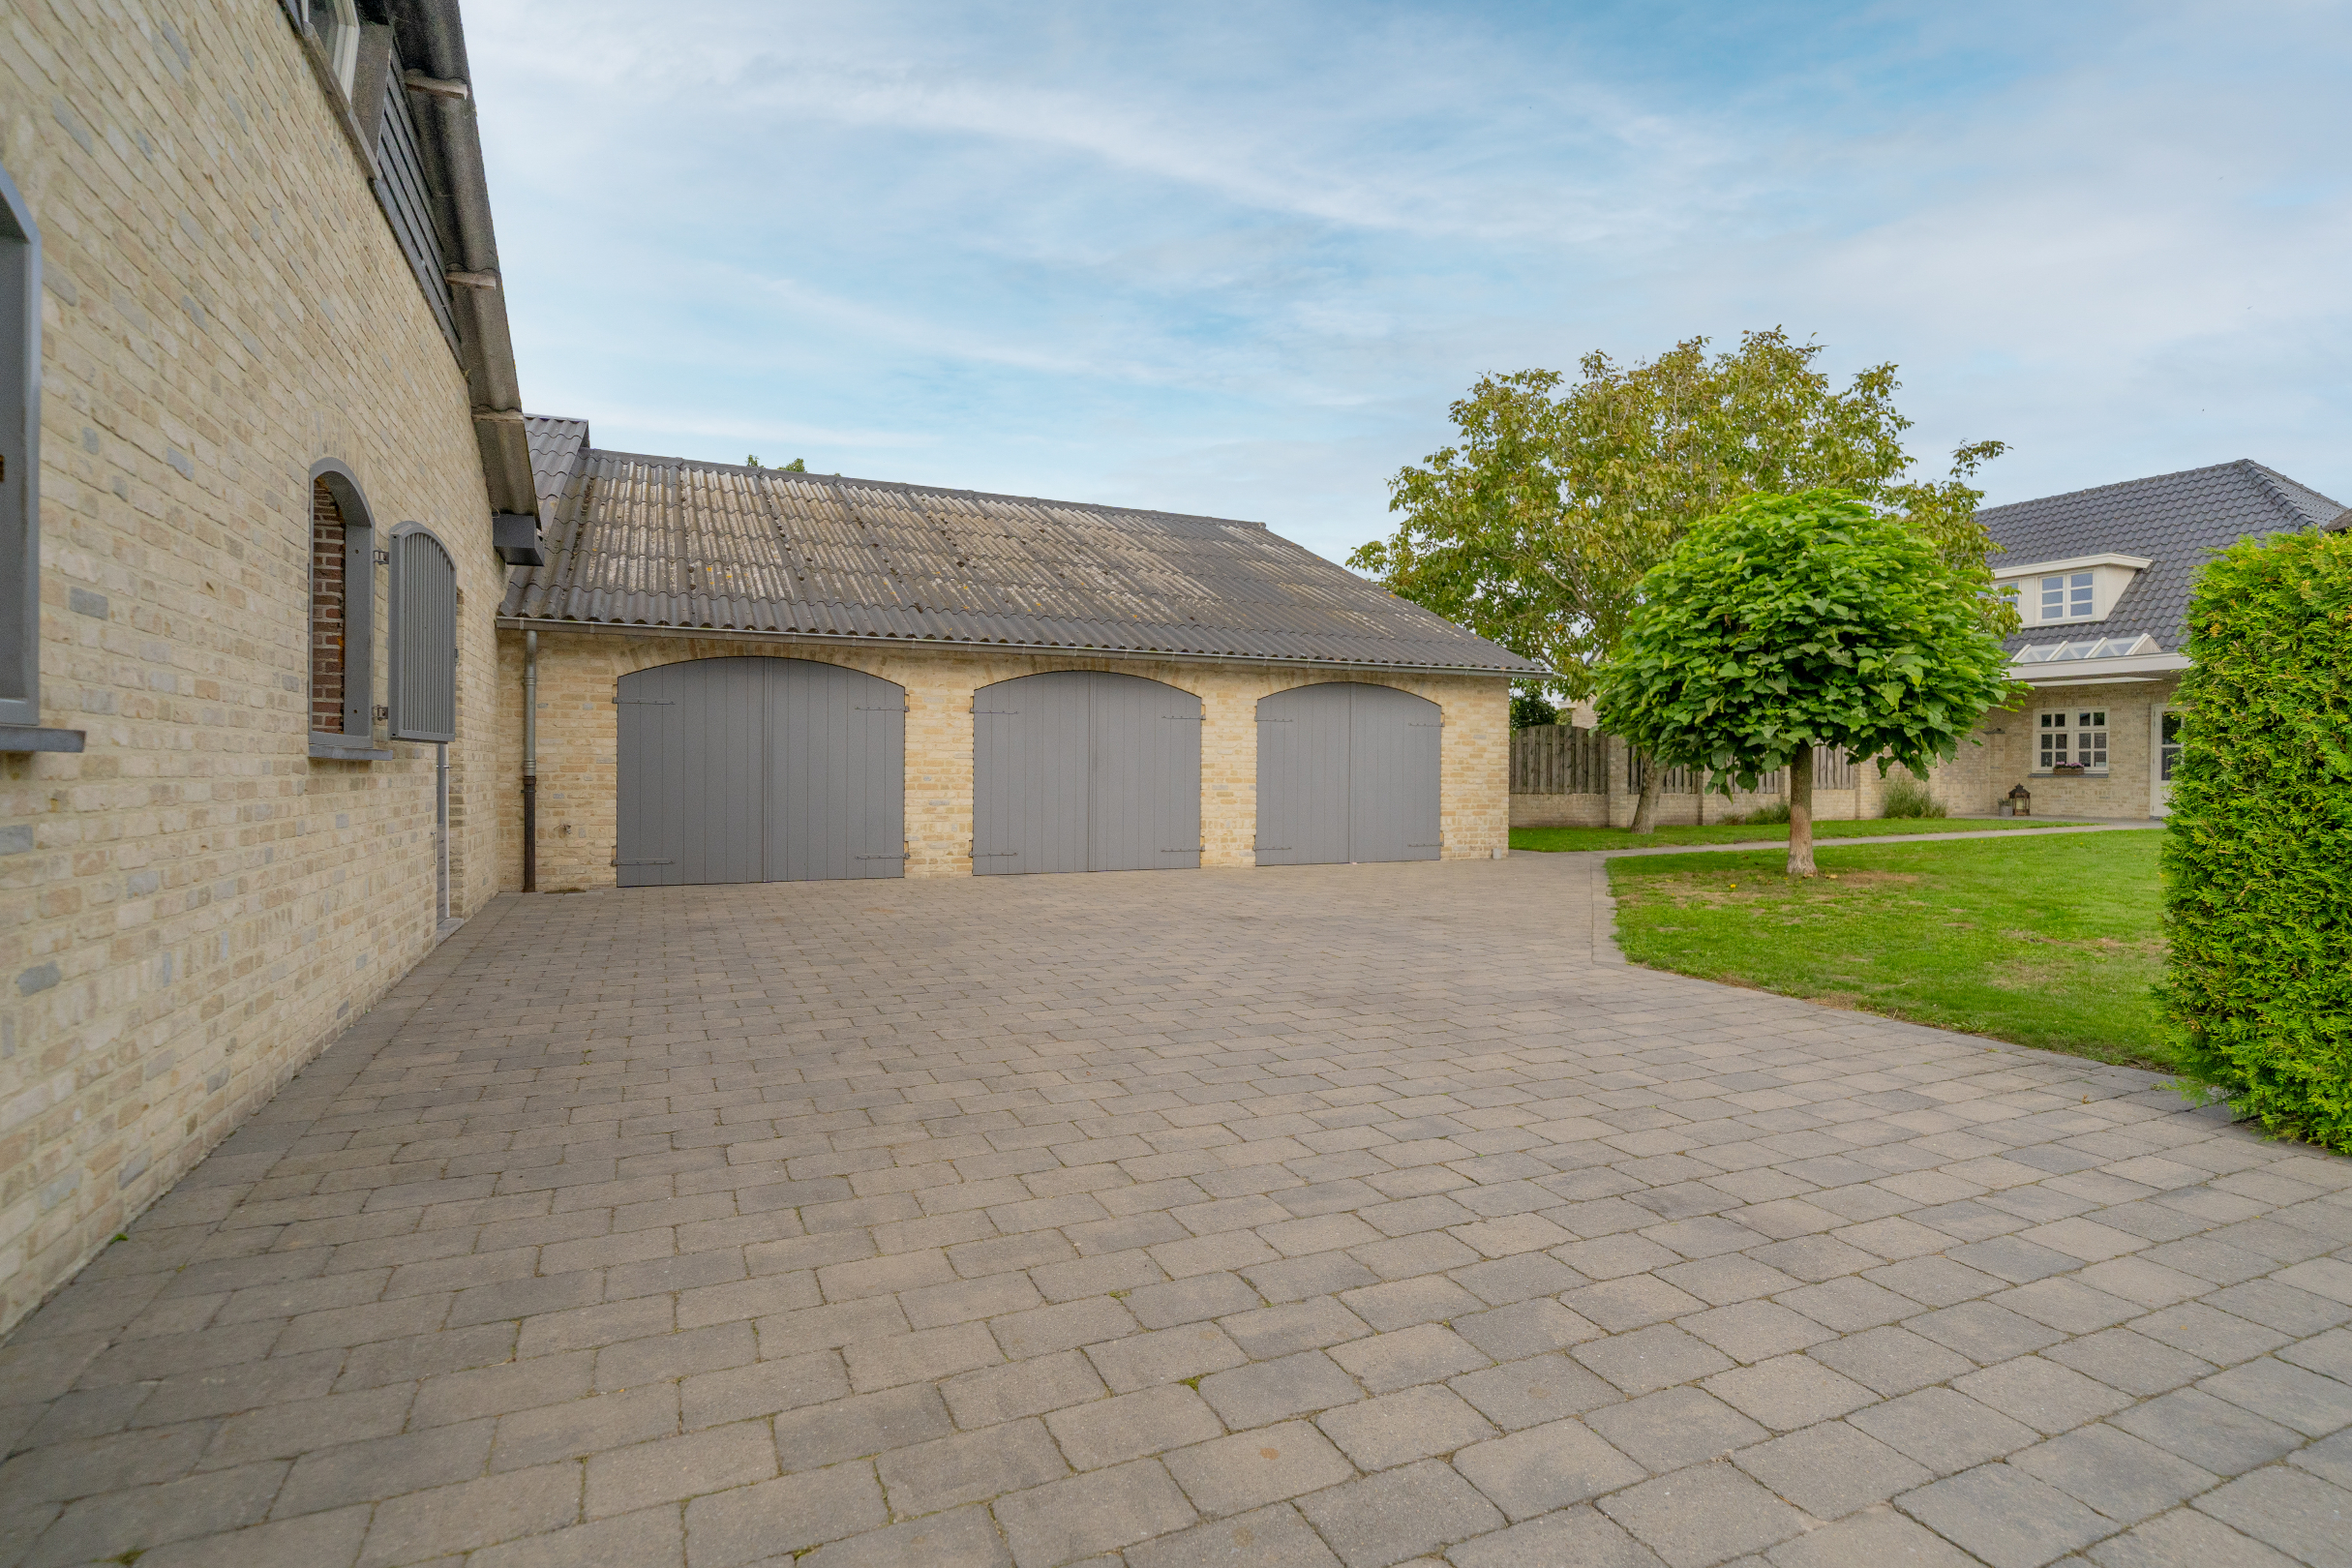
Are you a car enthusiast or in need of plenty of storage space? There’s a large garage with three garage doors and a carport with a separate storage area. Above the garage, there is a large attic space accessible via a fixed staircase.
In short, this is an exceptional opportunity for anyone who dreams of a beautiful, rural equestrian estate with plenty of space to live, train, and provide the best possible care for their horses.
Discover the possibilities of this versatile property and be amazed by the space, the existing facilities, and the potential of this unique location.
Contact us to schedule your visit! dirk@equihome.com or +32 474 400 100
Read more
This facility offers:
- 19 luxurious stalls
- 3 washing areas
- Spacious tack room
- Indoor arena (20 m x 38 m), which could potentially be widened
- Outdoor arena (20 m x 60 m)
- Covered lunging arena
- Several sand paddocks
- Spacious pastures
- Very spacious groom’s quarters with 2 bedrooms
- Cozy reception area next to the indoor arena
At the front of the property stands a beautiful, move-in-ready villa, built in the same style as the stable building. The villa is currently a split-level home.
The left wing features a very cozy living room on the ground floor and a beautiful, rustic kitchen with a view of the horses’ heads peeking out from the stalls. The kitchen offers direct access to the cozy terrace. There is also an office space with built-in closets.
On the first floor, there are 3 bedrooms, 1 finished bathroom, and 1 unfinished bathroom that can be fully customized to your taste!
The right wing is even larger, featuring a massive L-shaped kitchen with a spacious pantry, a living room as spacious as a ballroom with a fireplace, a bedroom or office space, and a bathroom. On the first floor, there are two bedrooms and two smaller rooms that could serve as an office or storage space.
Are you a car enthusiast or in need of plenty of storage space? There’s a large garage with three garage doors and a carport with a separate storage area. Above the garage, there is a large attic space accessible via a fixed staircase.
In short, this is an exceptional opportunity for anyone who dreams of a beautiful, rural equestrian estate with plenty of space to live, train, and provide the best possible care for their horses.
Discover the possibilities of this versatile property and be amazed by the space, the existing facilities, and the potential of this unique location.
Contact us to schedule your visit! dirk@equihome.com or +32 474 400 100
General
| Construction year |
1973
|
| Renovation year |
2010
|
| Condition |
Ready to move in
|
| Orientation garden |
South-West
|
| Area ground |
35.390 m²
|
| Width house |
25 m
|
| Width ground |
69 m
|
| Depth ground |
500 m
|
Layout
| Livingroom |
|
| Kitchen |
|
| Bathroom |
2x
|
| Bedroom |
5x
|
| Toilet |
|
| Office |
|
| Terrace |
|
| Garage |
|
| Garden |
|
Comfort
| City water |
Yes
|
| Electricity |
Yes
|
| Internet |
Yes
|
| Natural gas |
Yes
|
| Phone |
Yes
|
| Sewer |
Yes
|
Legal info
| Flood sensitivity |
Property located in a non-flood zone
|
Flooding building score  |
B
|
| Flooding parcel score |
B
|
| Town planning |
Agricultural area of landscape importance
|
| Proceedings for planning offense |
Geen rechterlijke herstelmaatregel of bestuurlijke maatregel opgelegd
|
| Building license |
Building licensed
|
| Subdivision permit |
Not entered
|
| Right of first refusal |
No
|
| Protected heritage |
No
|
| Heritage inventory |
Not a protected monument
|
| Renovation obligation |
No
|
| Measure register |
No
|
Energy
| EPC |
206 kWh/m2/year
|
| EPC ref. |
20260619-0002922008-RES-1
|
| Lable |

|