Deurne
(Netherlands)
EH-1062
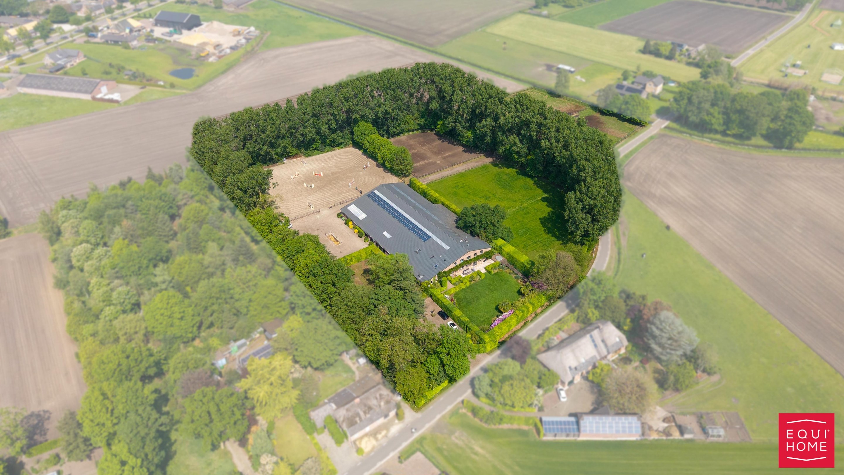
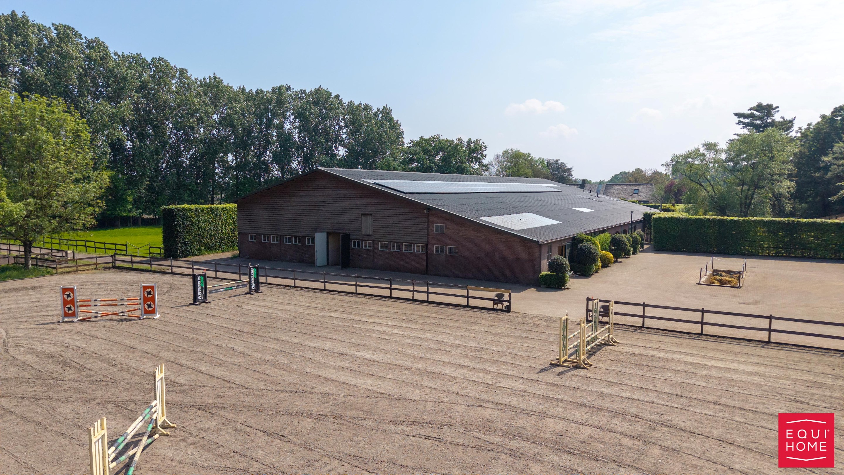
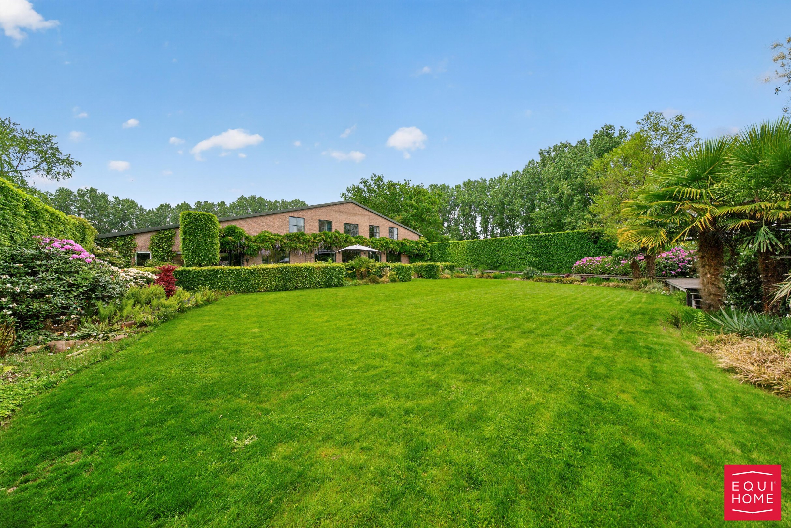
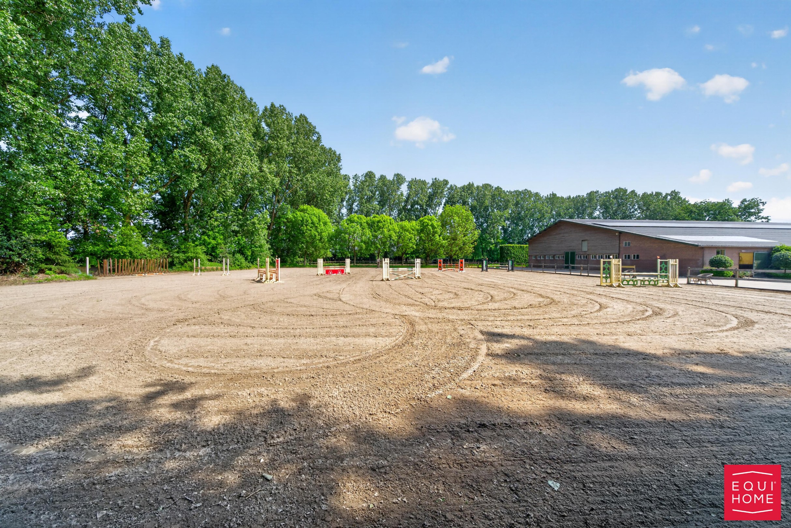
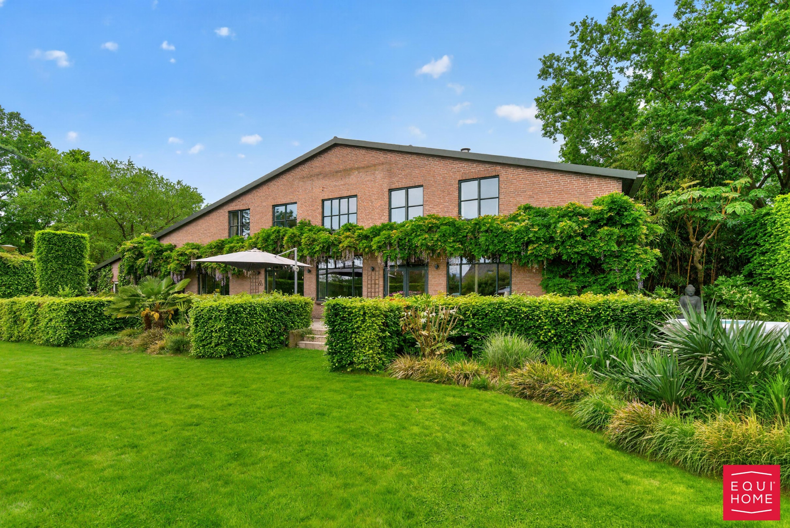
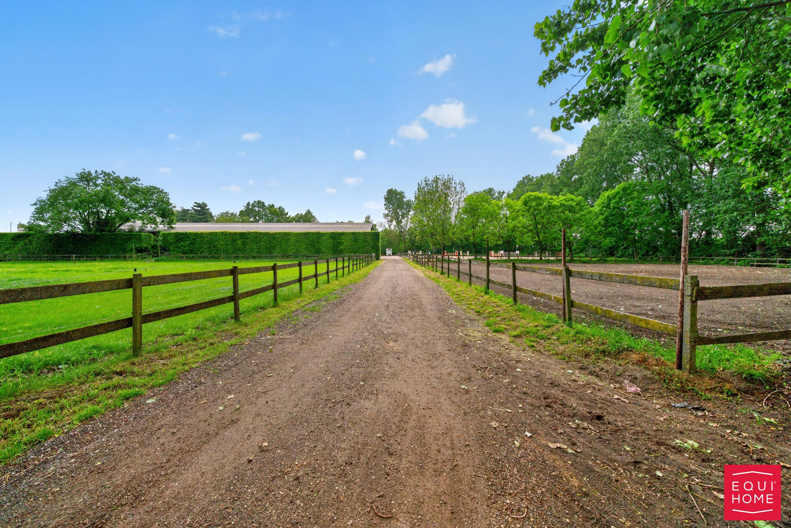
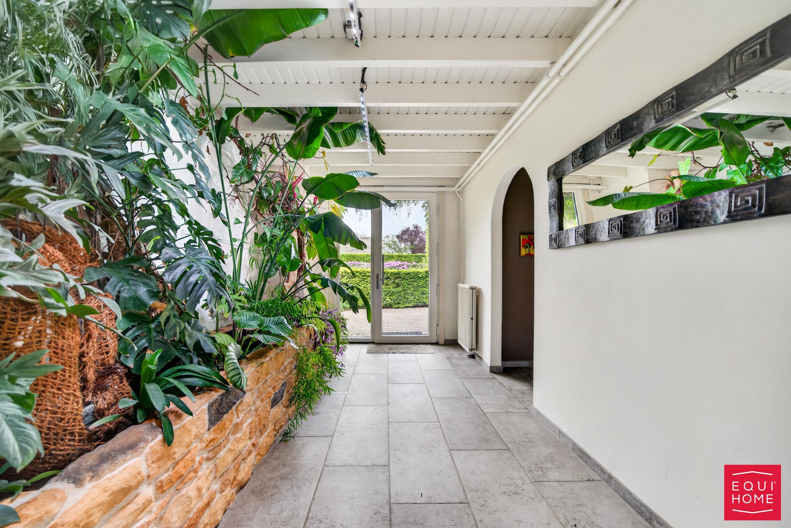
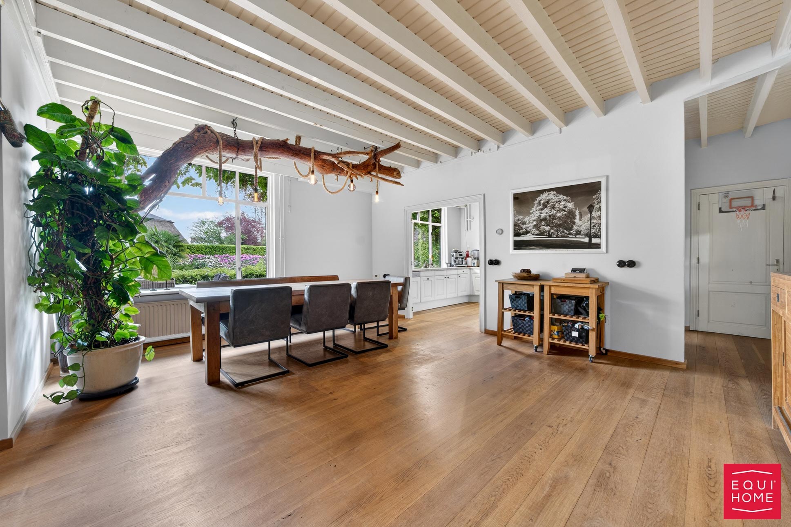
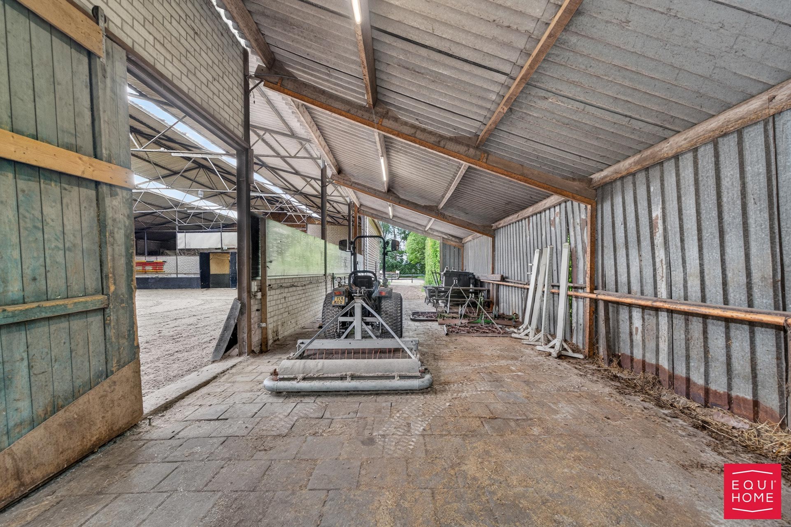
Beautiful equestrian property on approx. 2,2 ha/5.5 acres in Deurne (The Netherlands)
This beautiful equestrian property combines comfortable living with excellent horse facilities in a practical and well-organized setting. With two separate driveways, the property offers easy access for residents, visitors, and horse transport.
The horse facilities include:
• An outdoor arena of approximately 45 m x 60 m
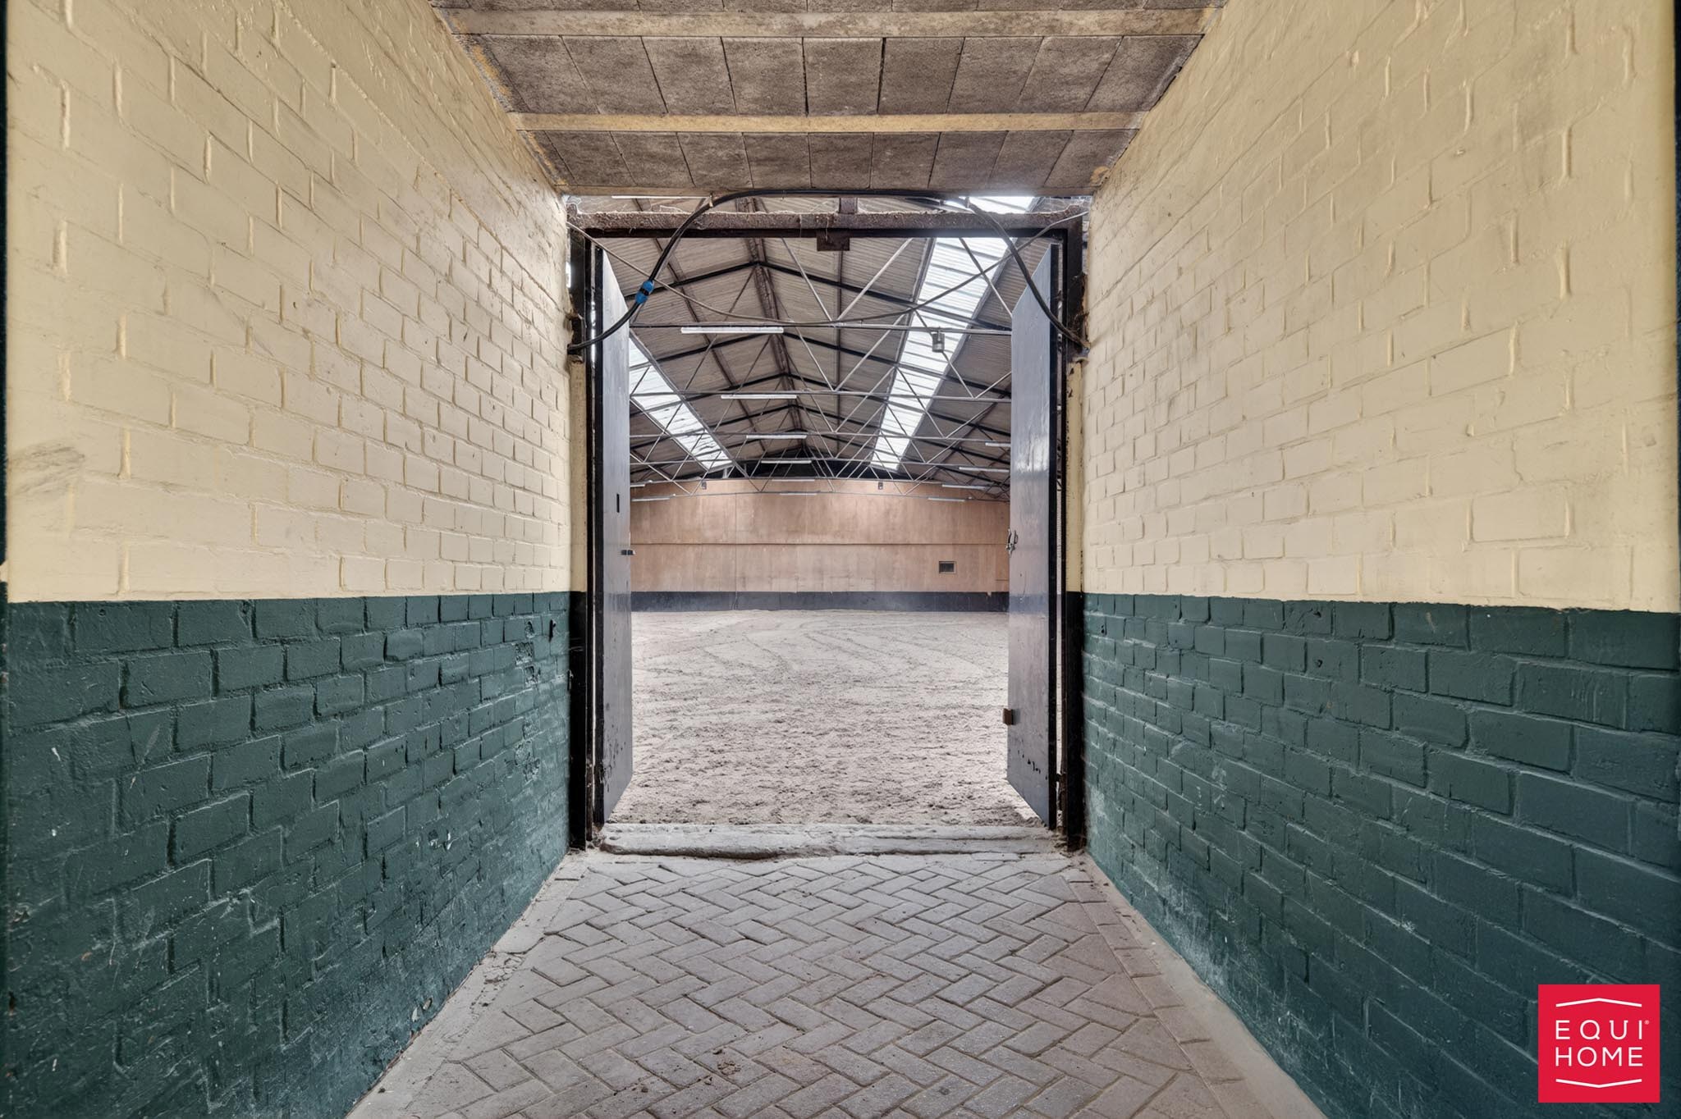
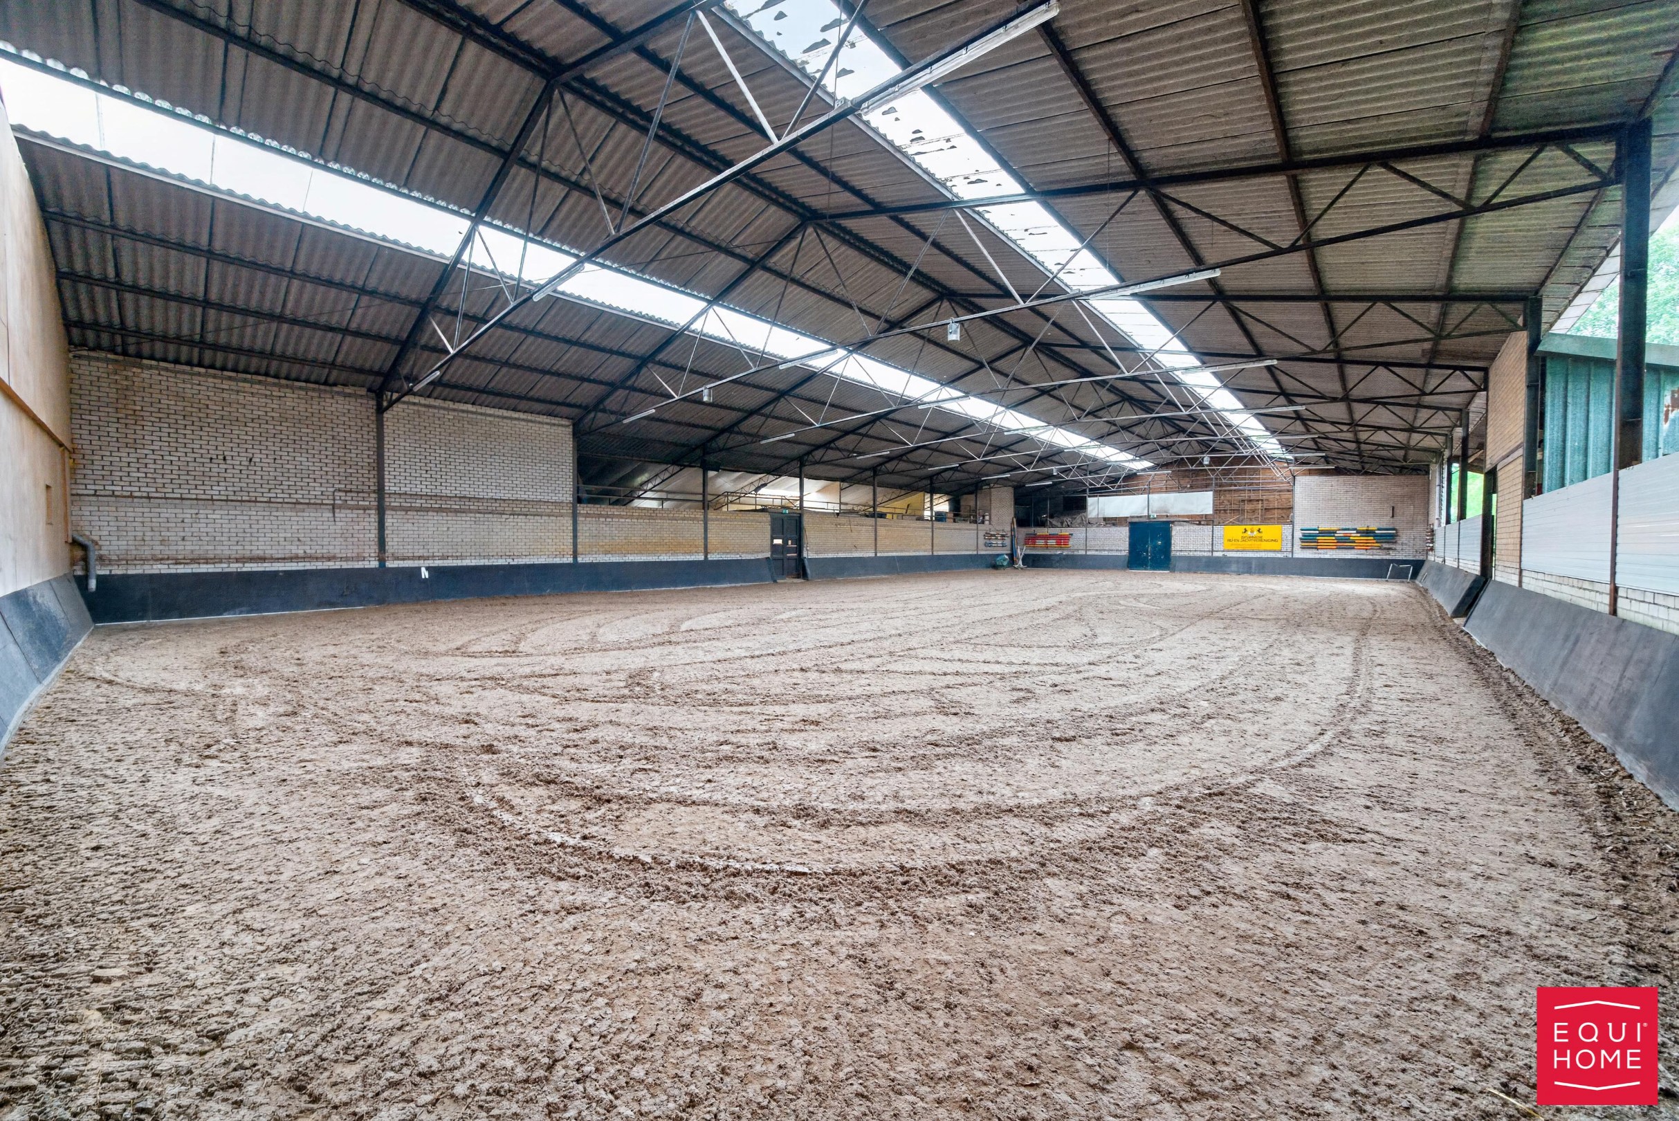
• An indoor arena of 20 m x 40 m
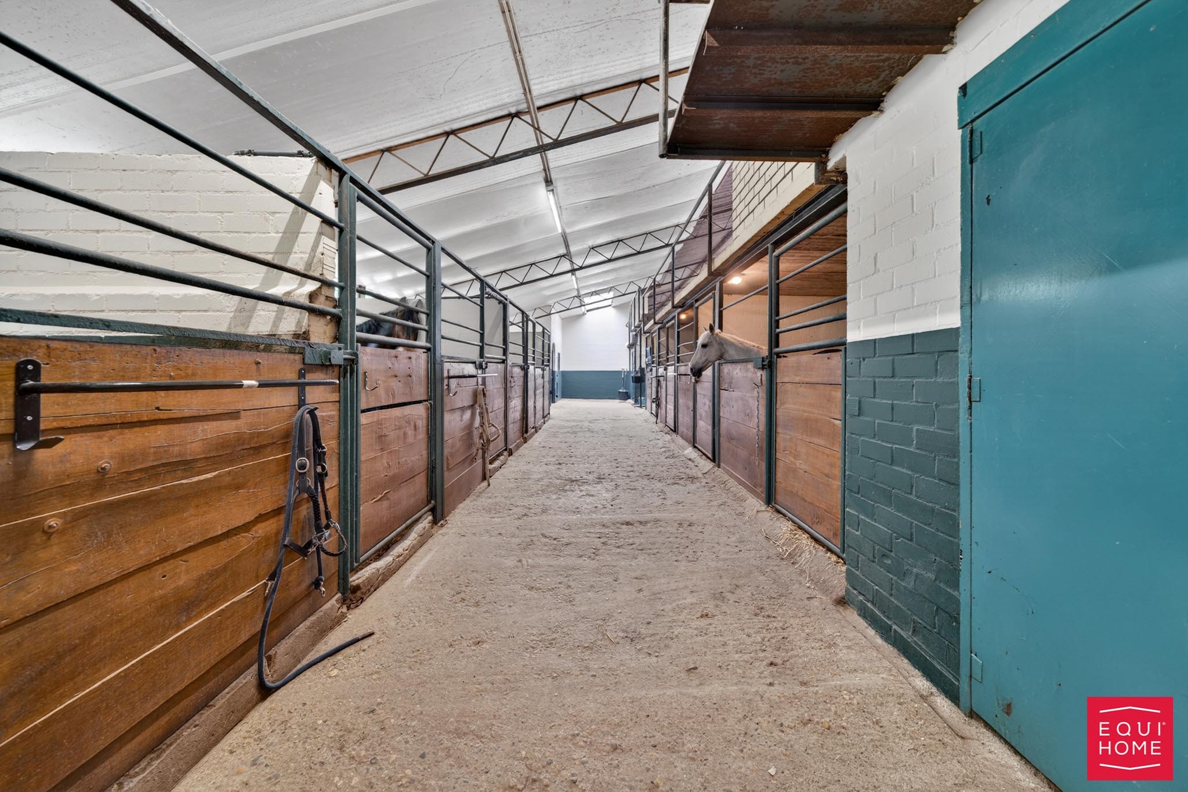
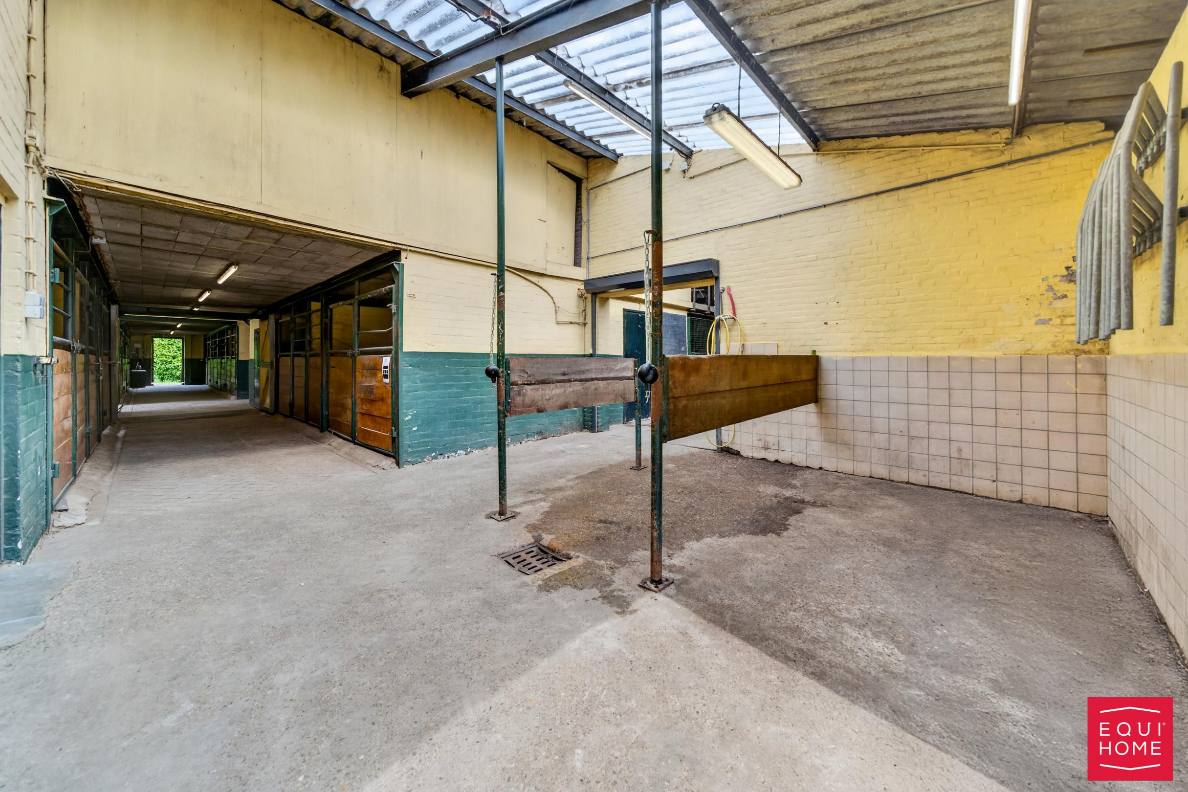
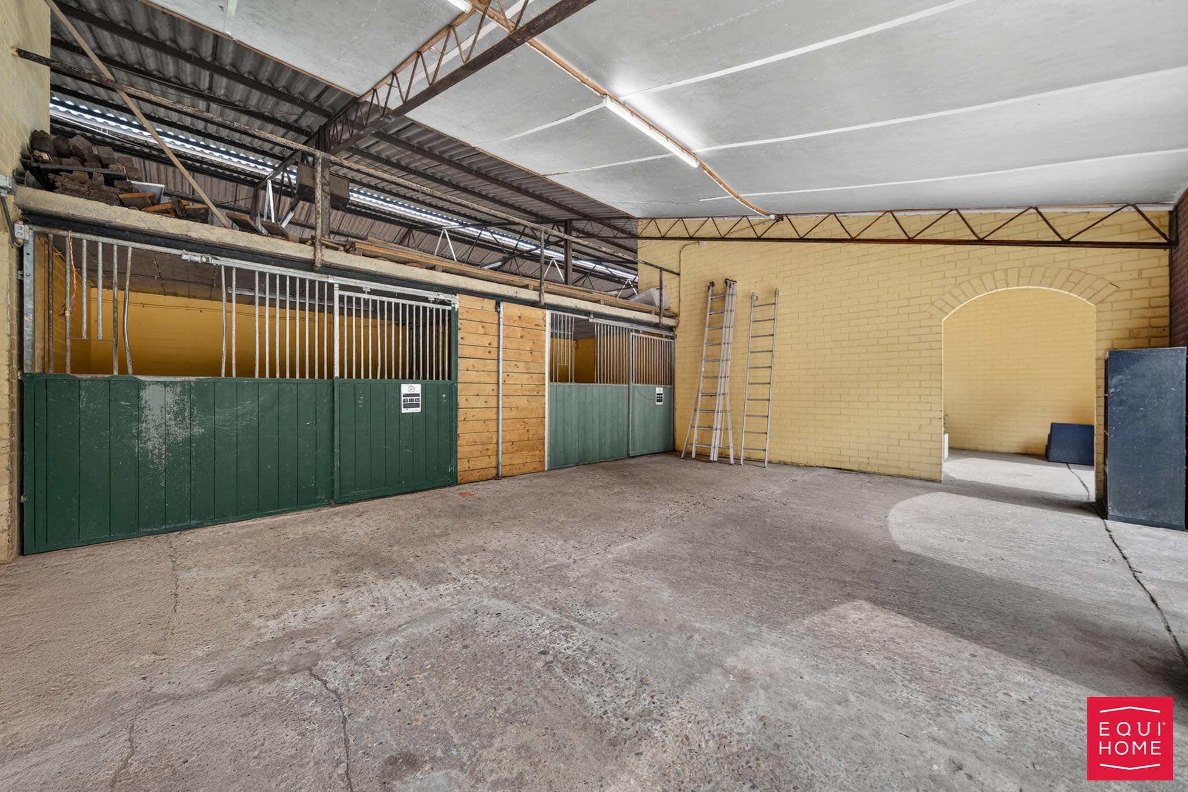
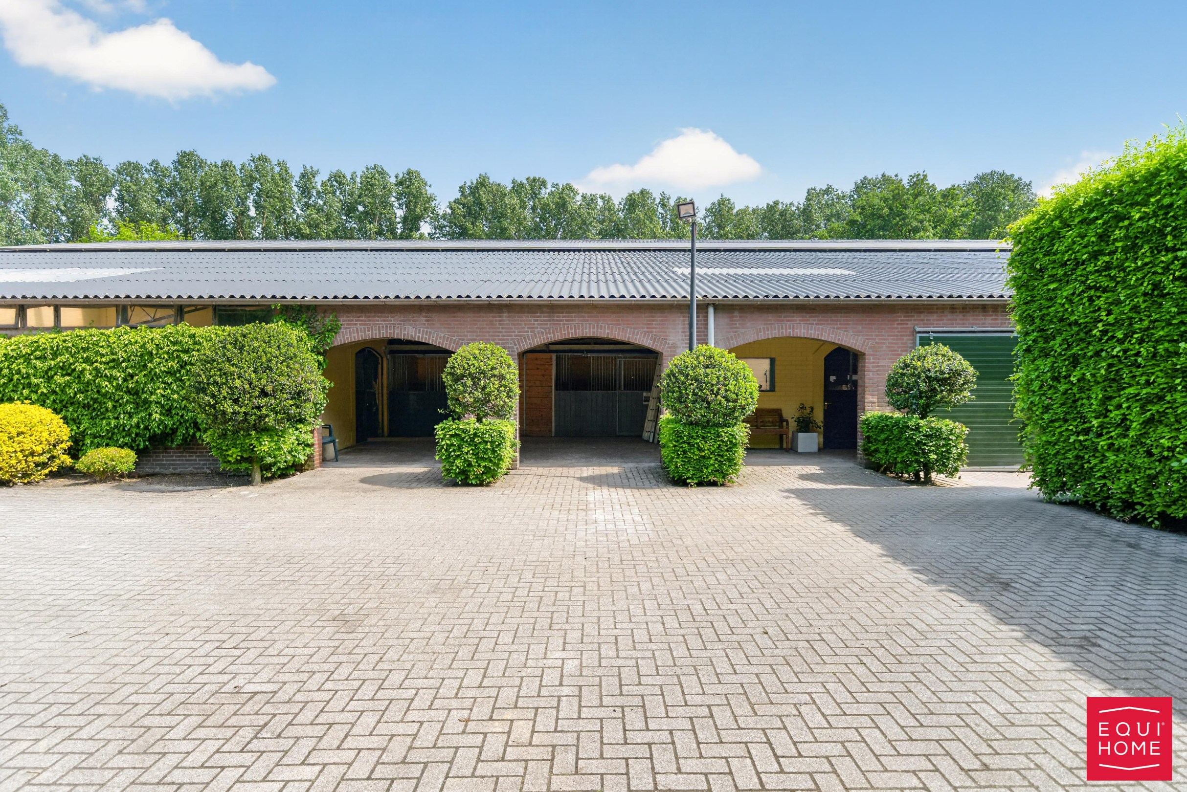
• 21 stables
• 10 spacious paddocks
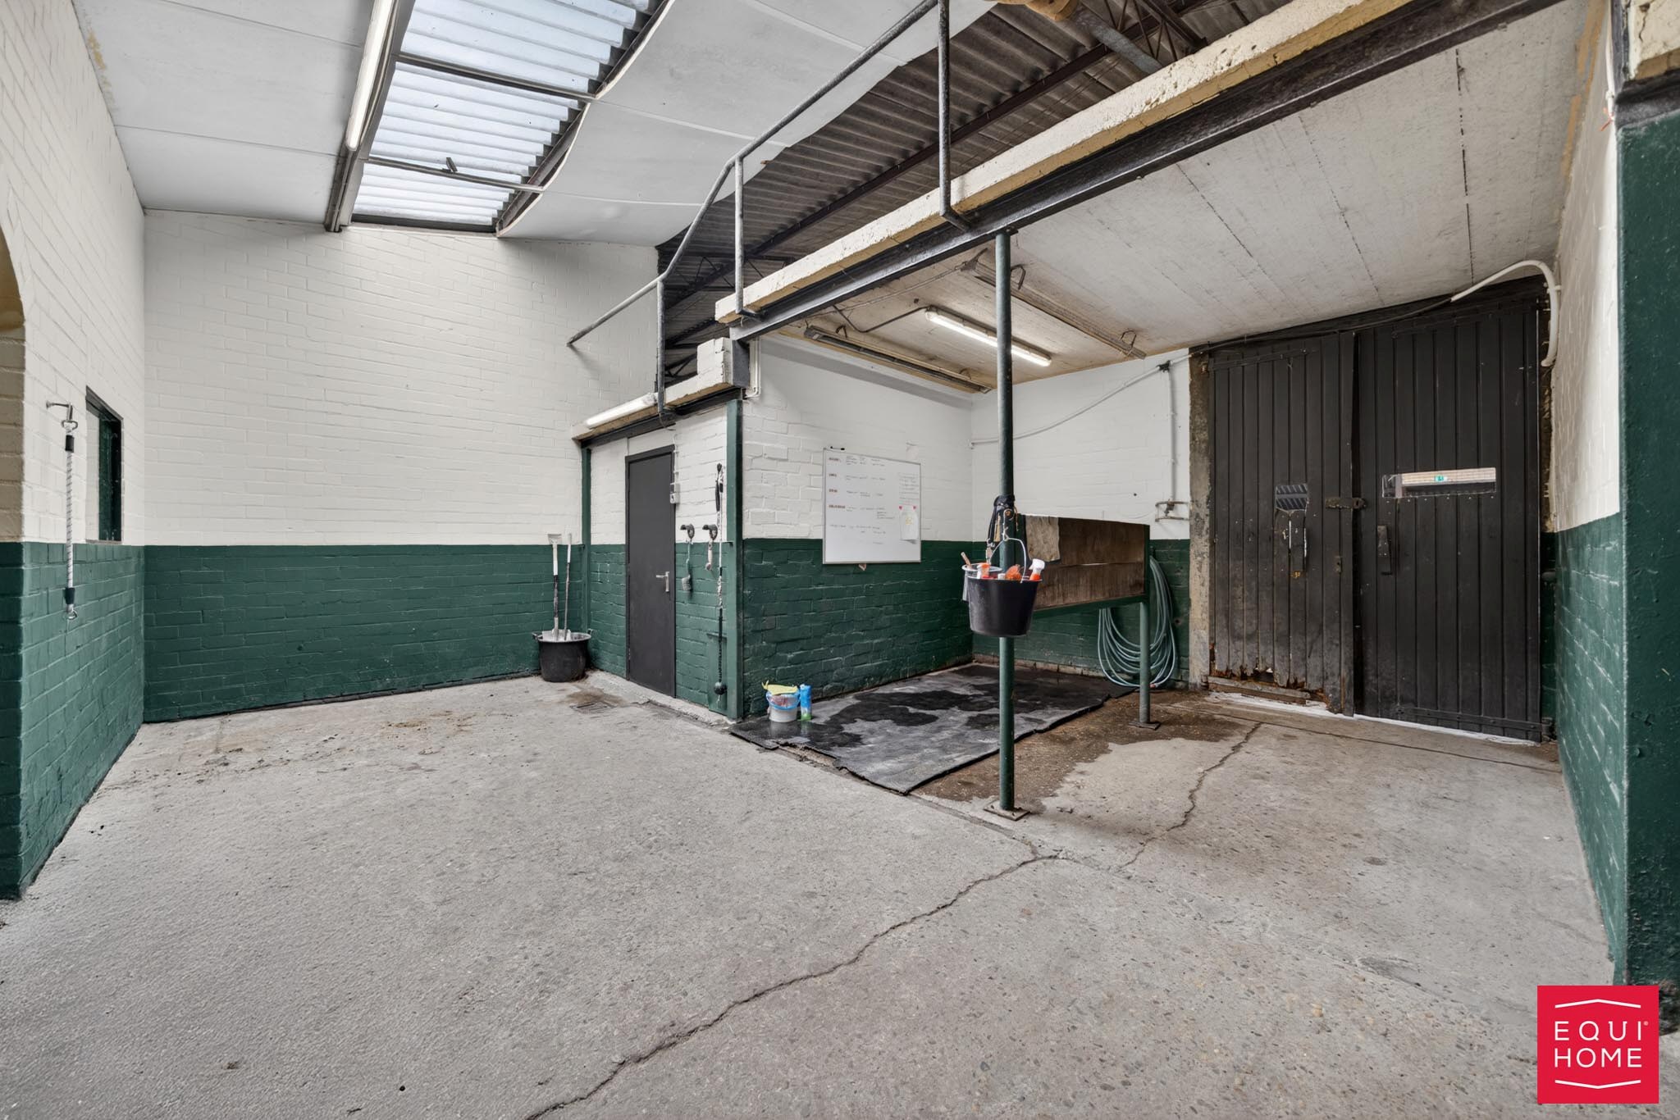
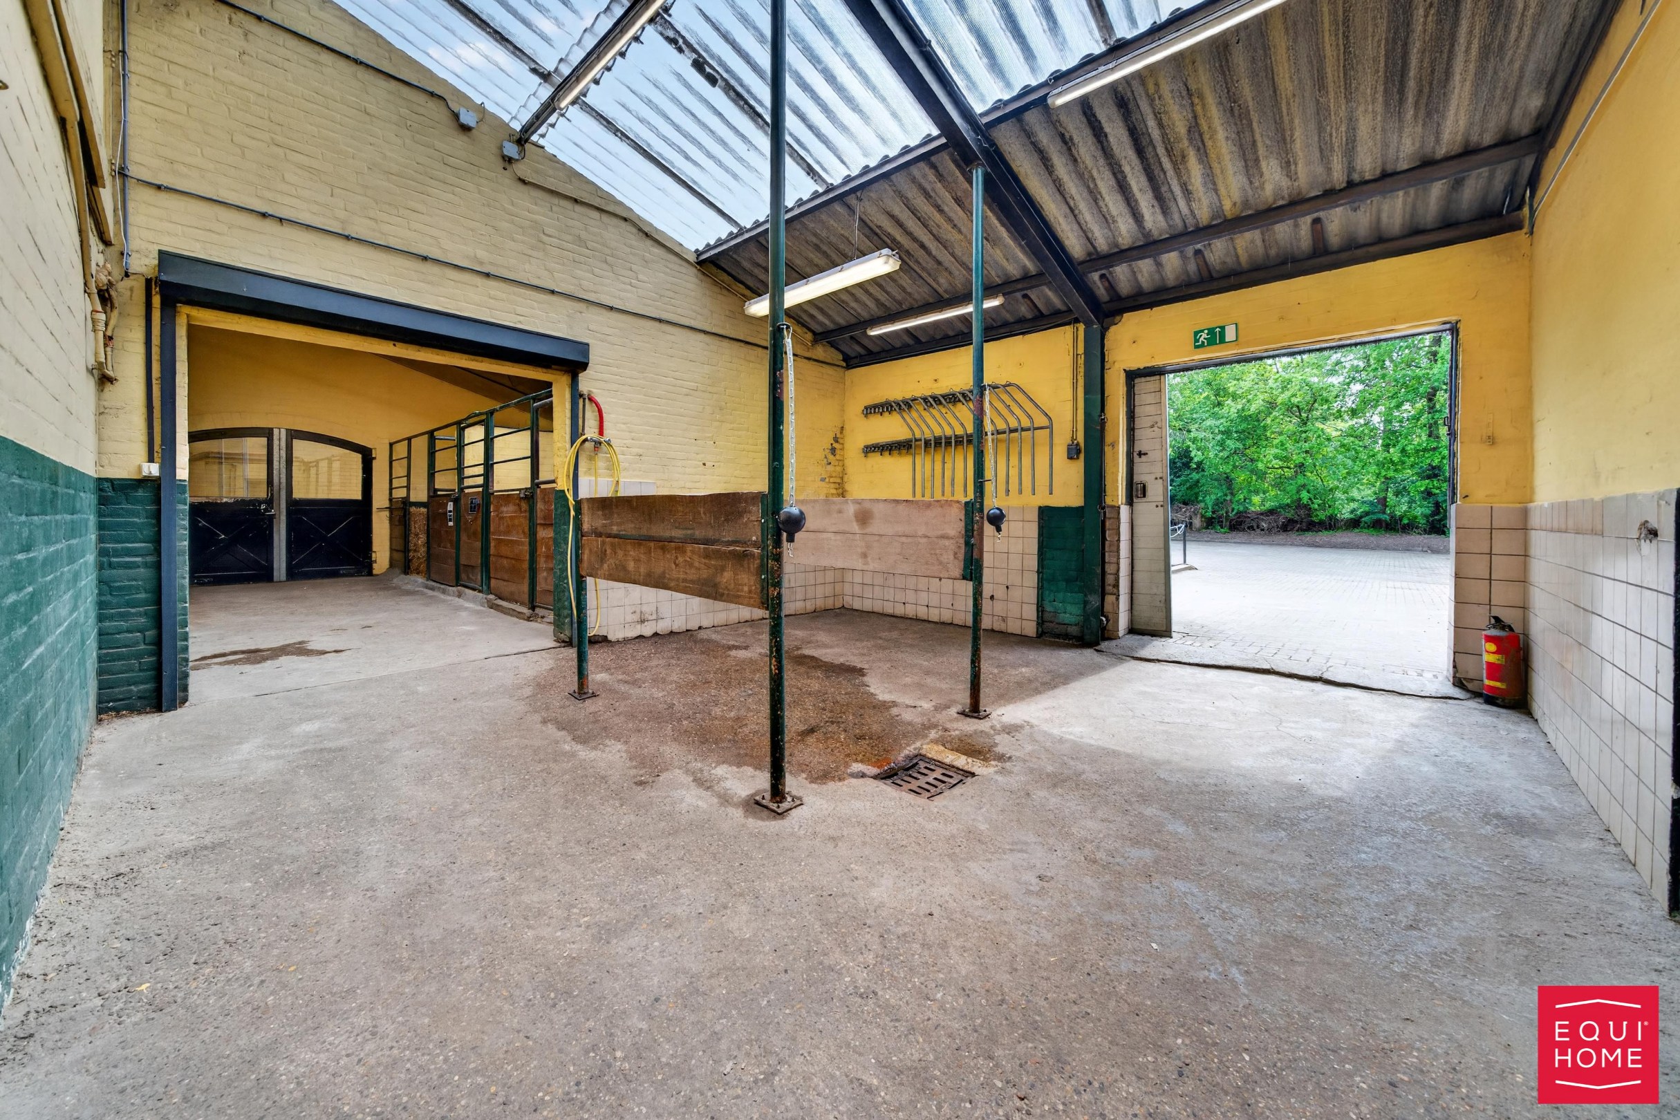
• 3 wash bays
• 1 tack-up area
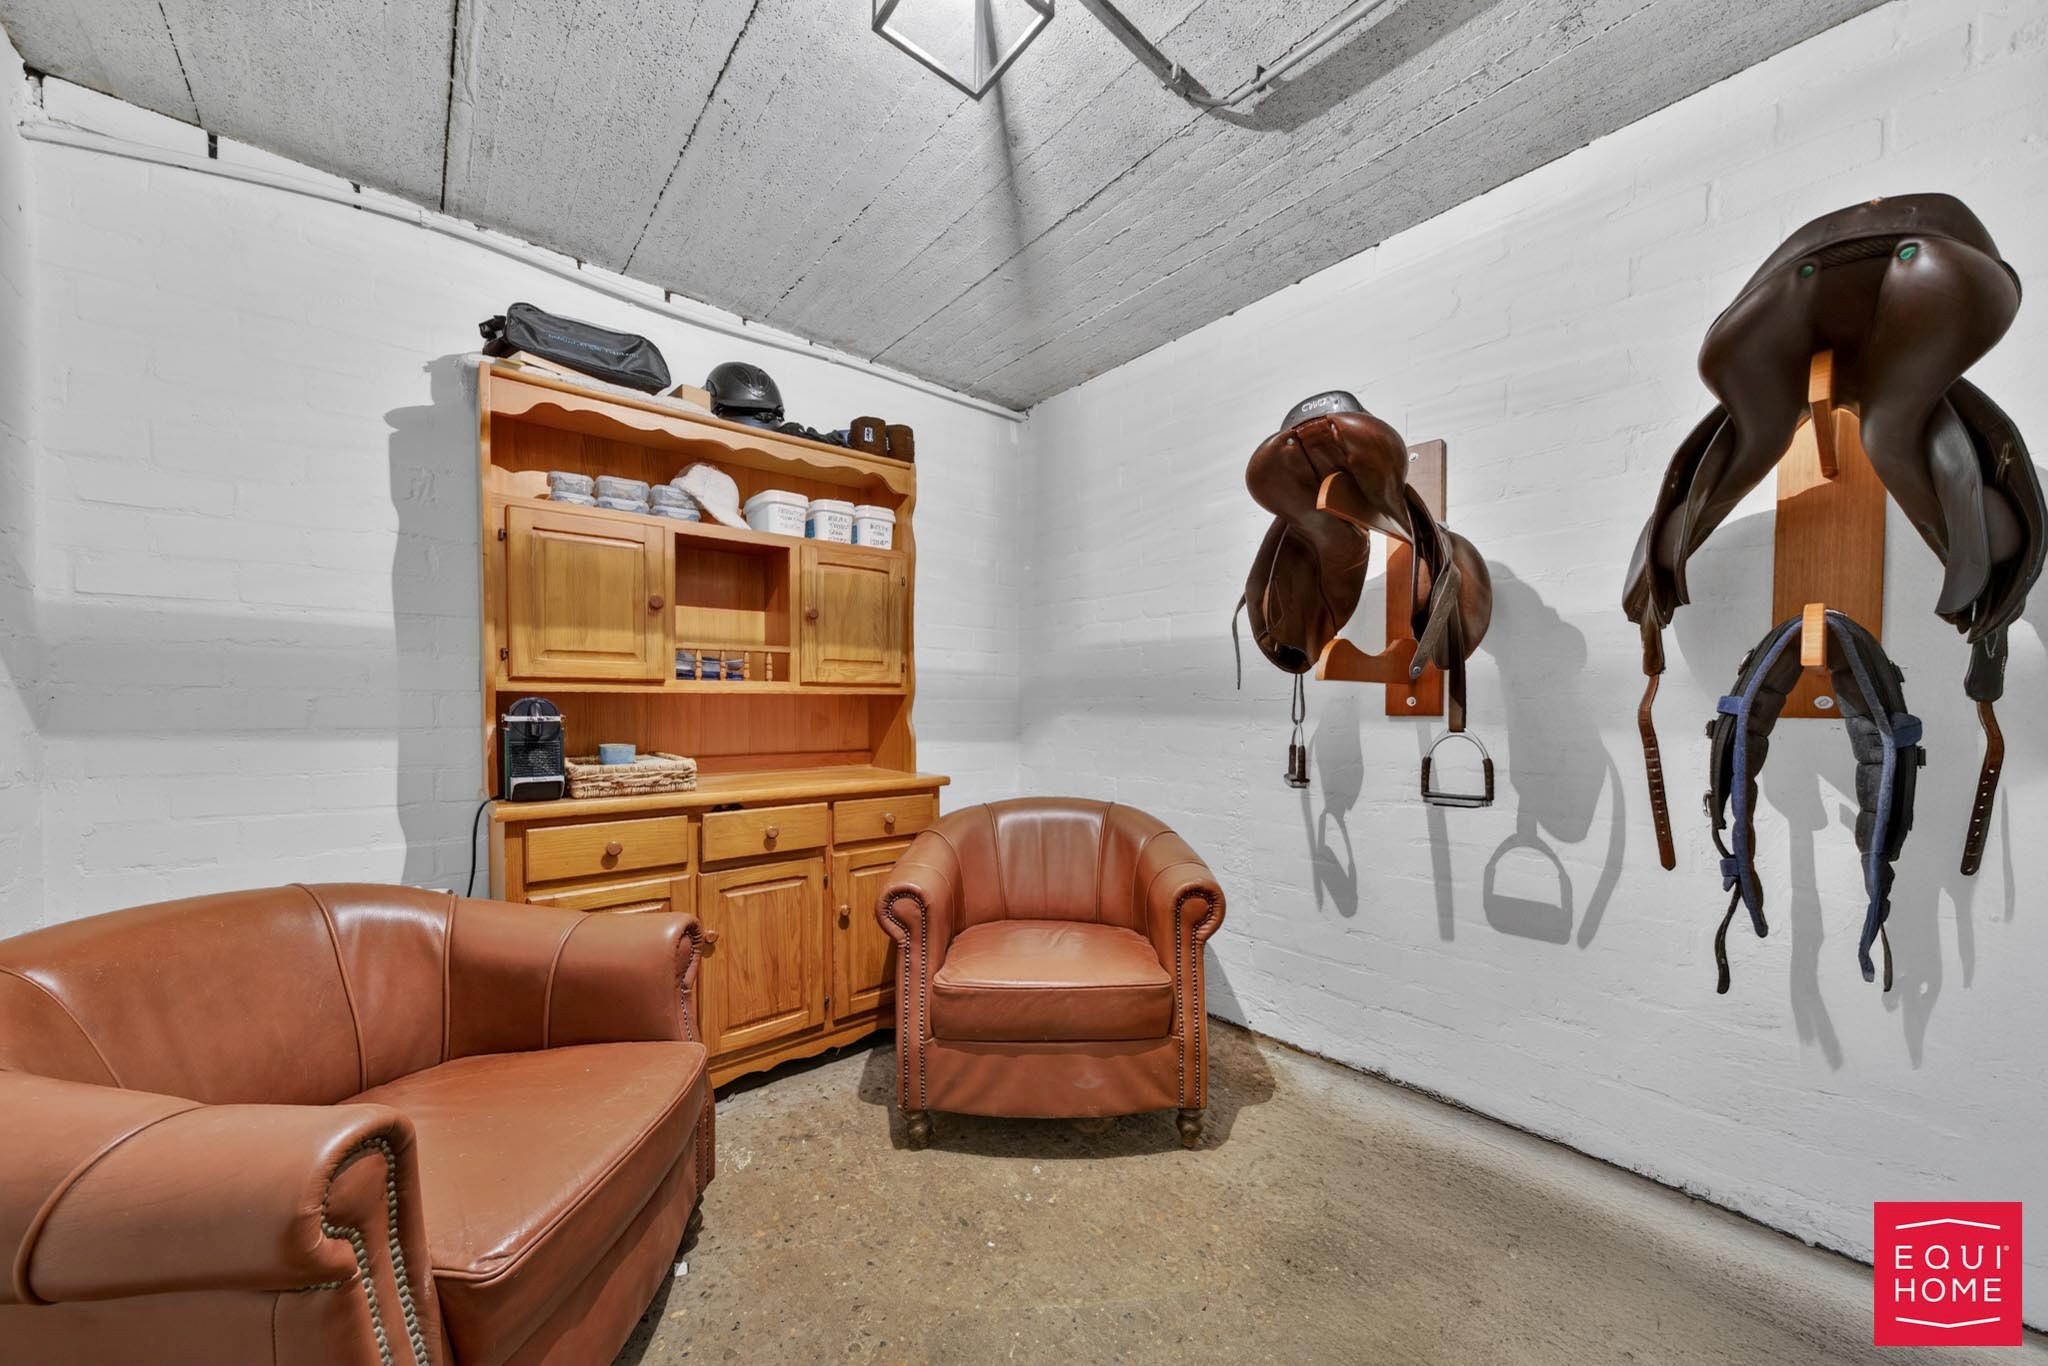
• 4 tack rooms
• Storage areas for hay and straw
• Large paved parking area
• 80 solar panels
Main house:
The main residence offers spacious and comfortable living areas with high-quality finishes throughout.
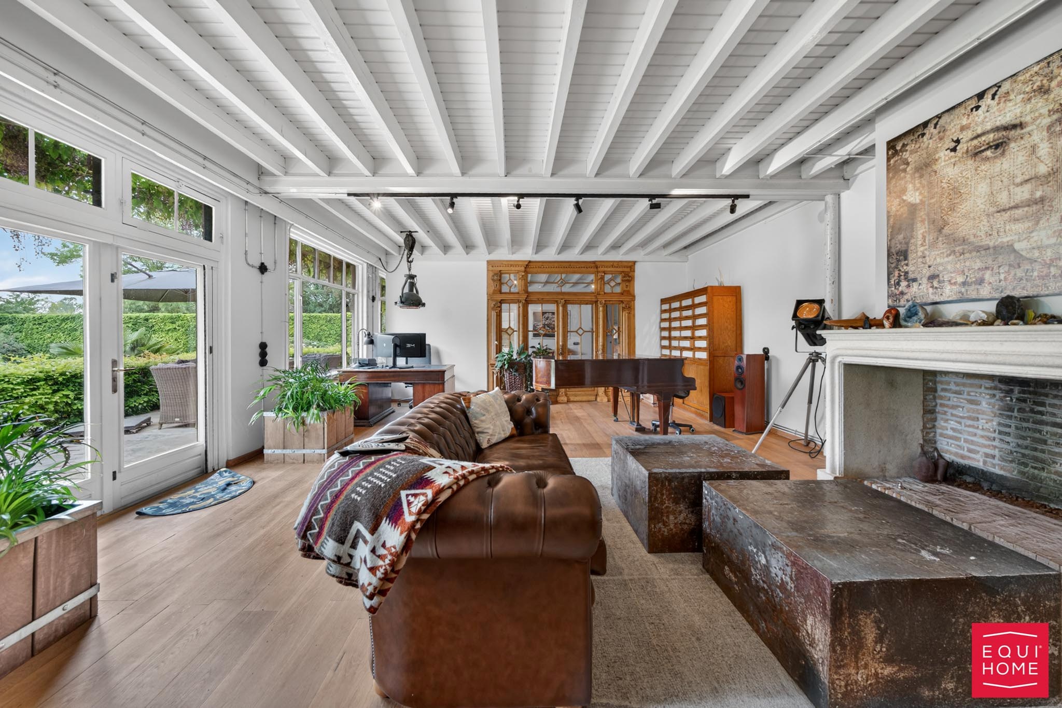
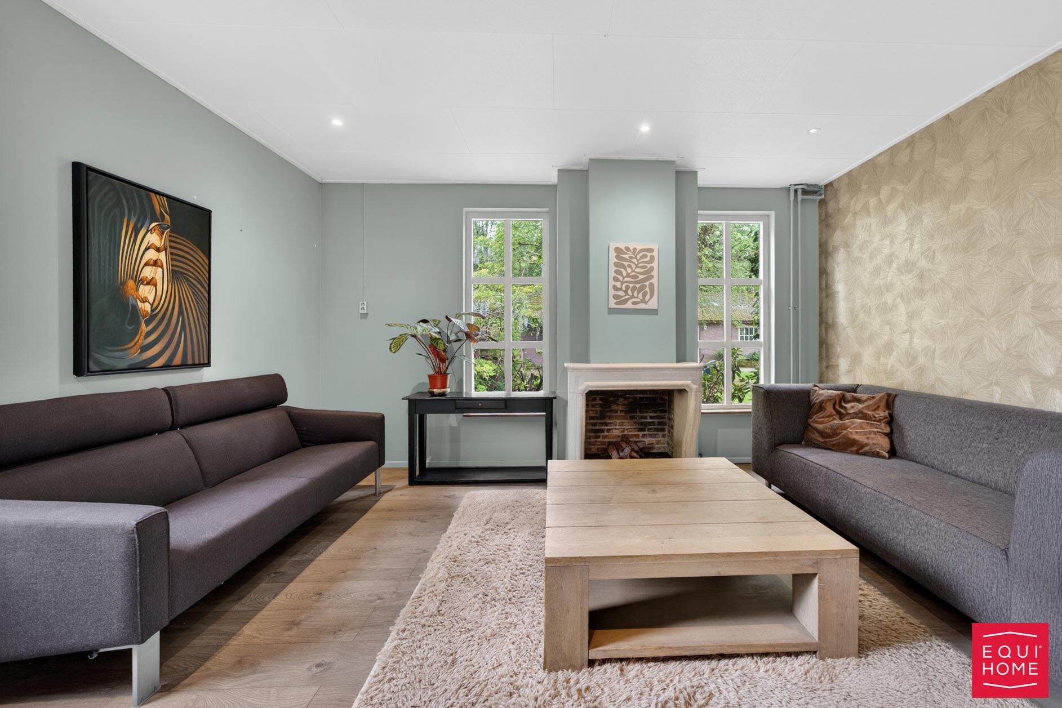
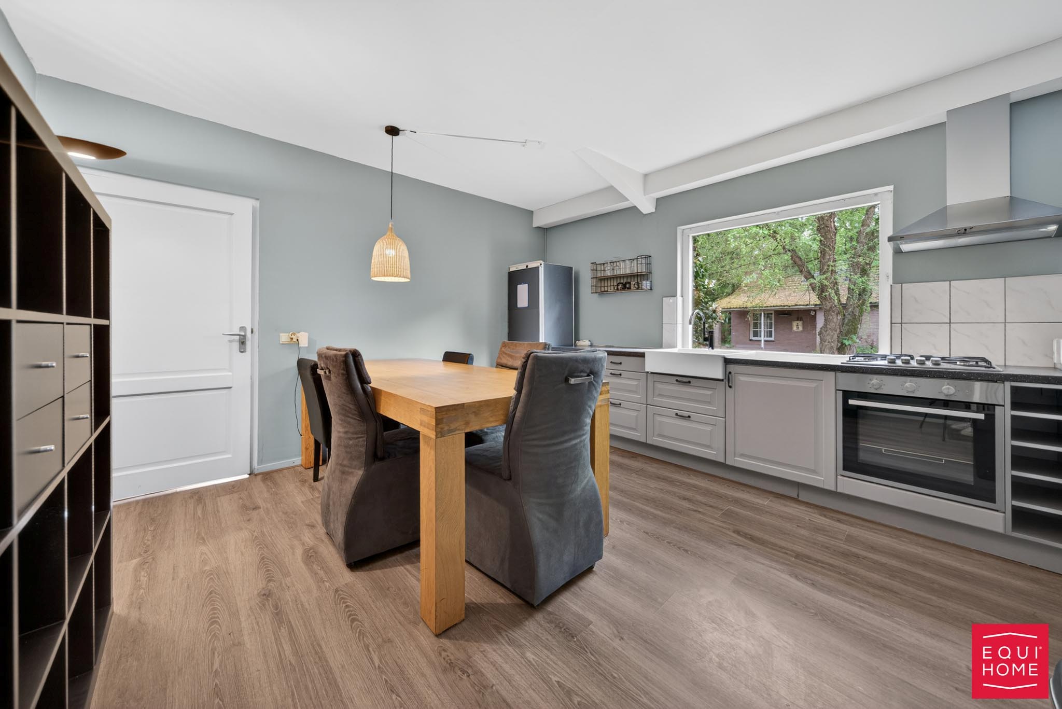
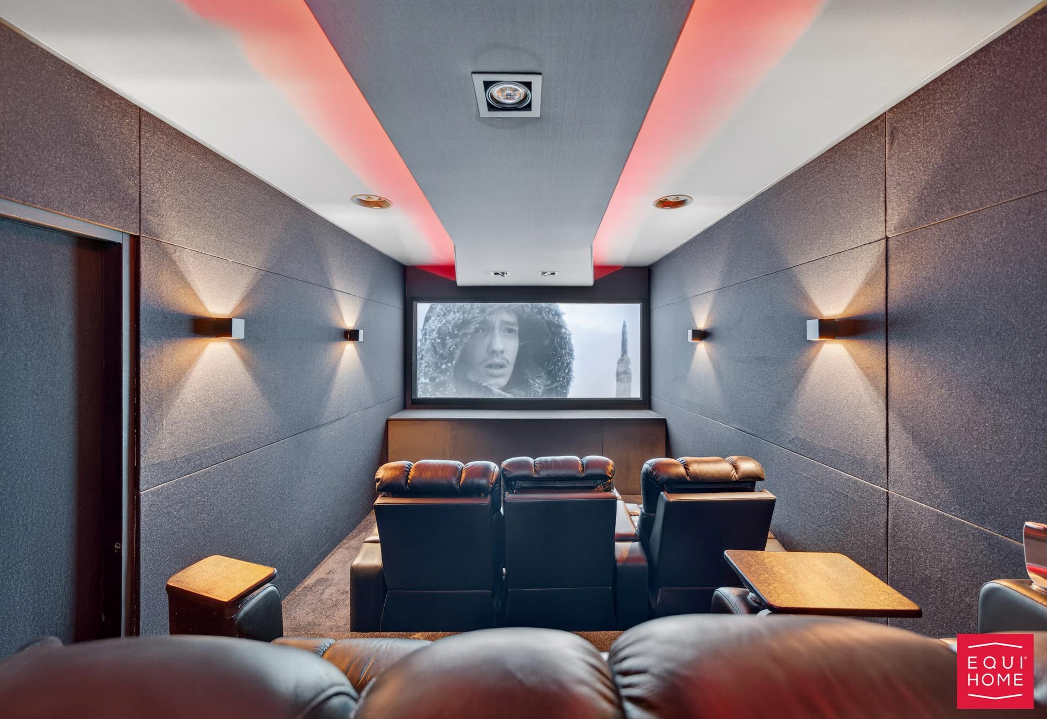
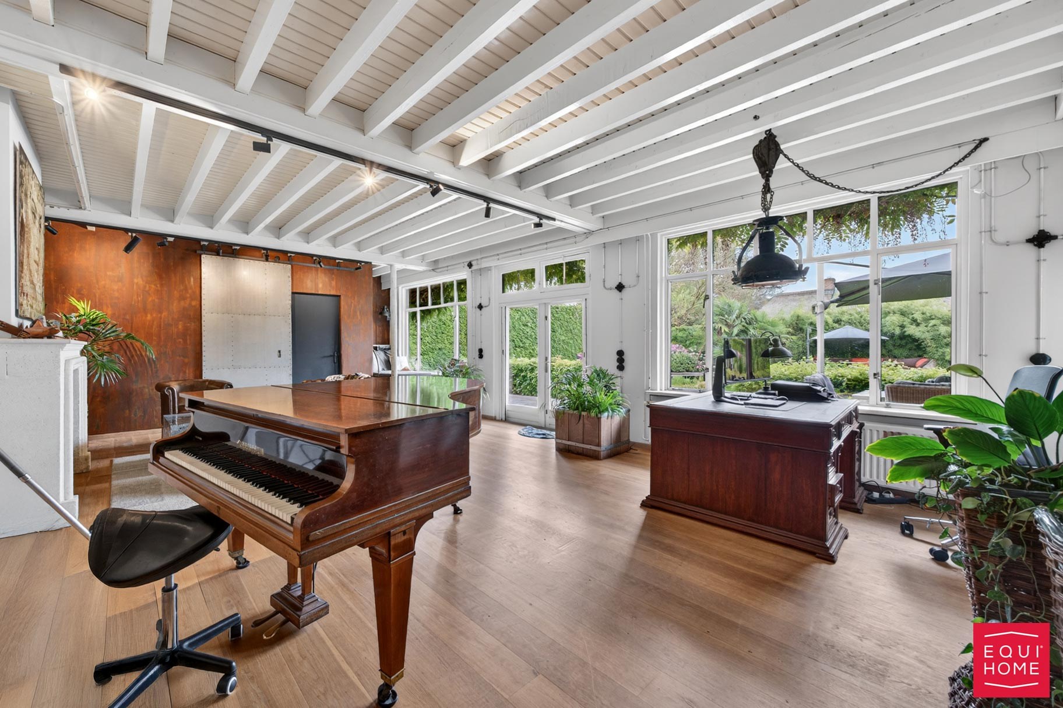
The house features a separate entrance hall with a guest toilet and cloakroom. The fully equipped kitchen is connected to the dining area, creating an inviting space for family life and entertaining. The spacious living room includes a built-in THX home cinema, offering a unique luxury experience. There is also a cellar providing additional storage space.
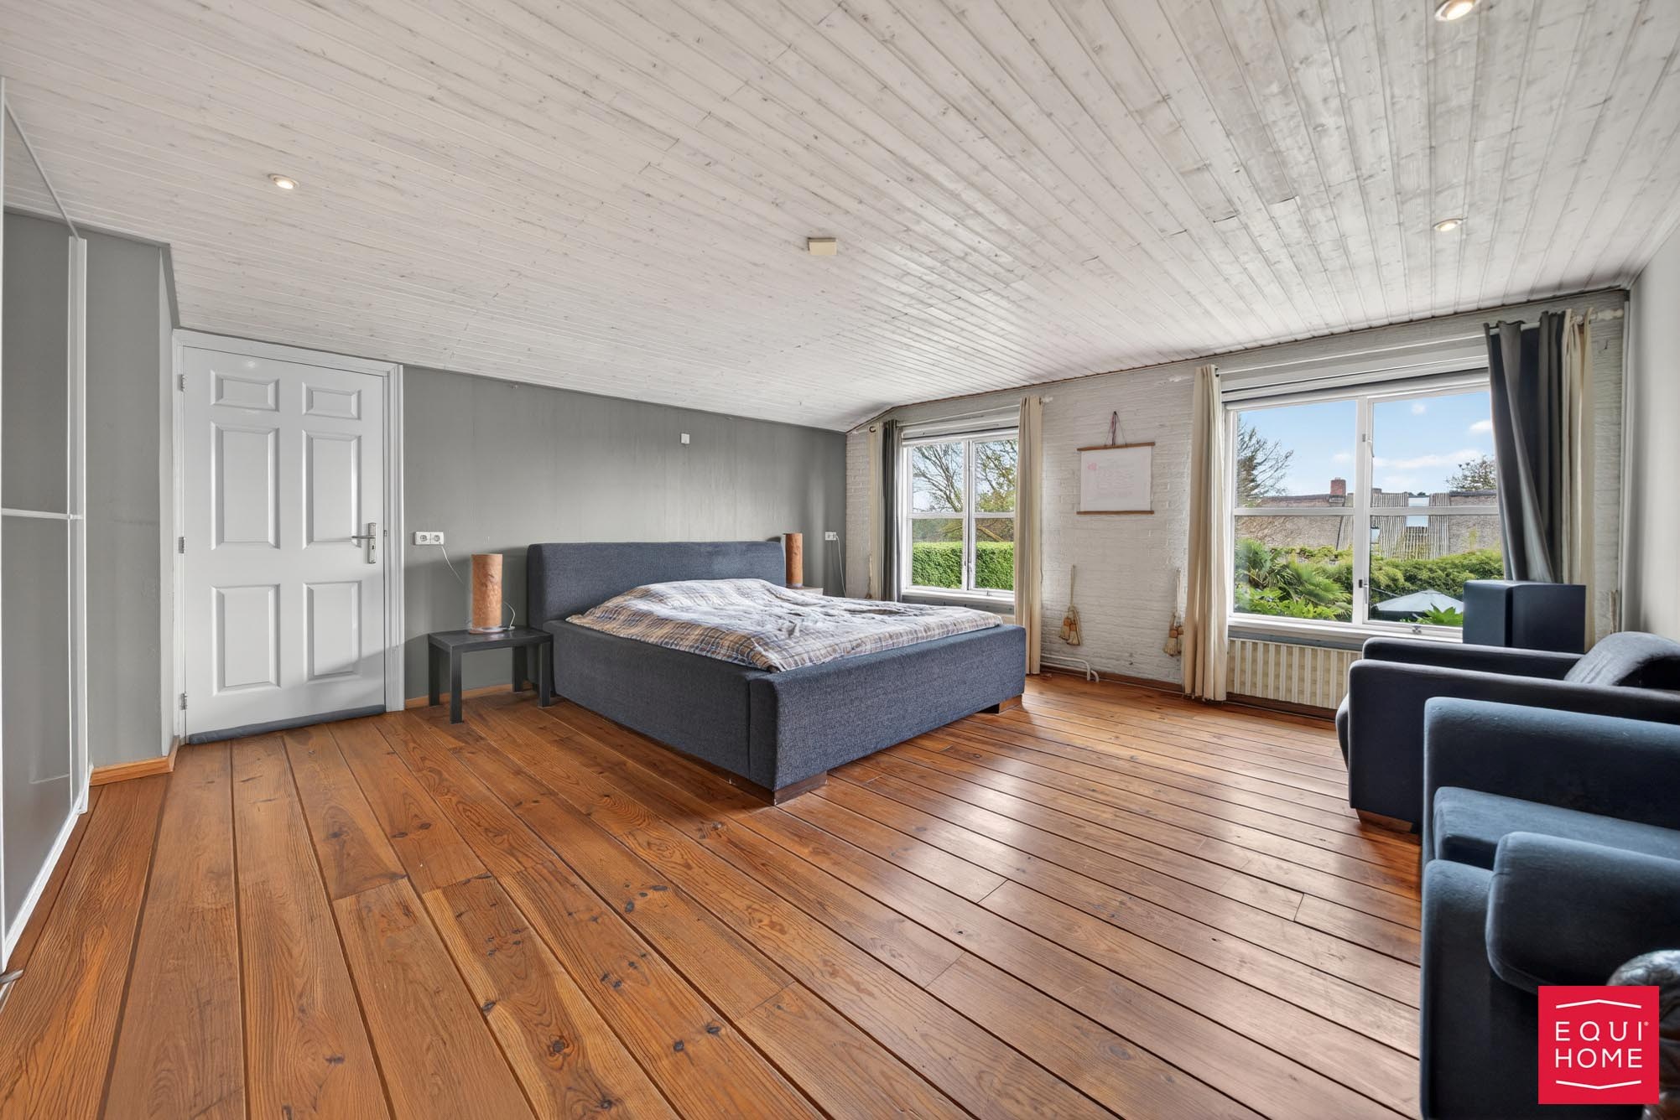
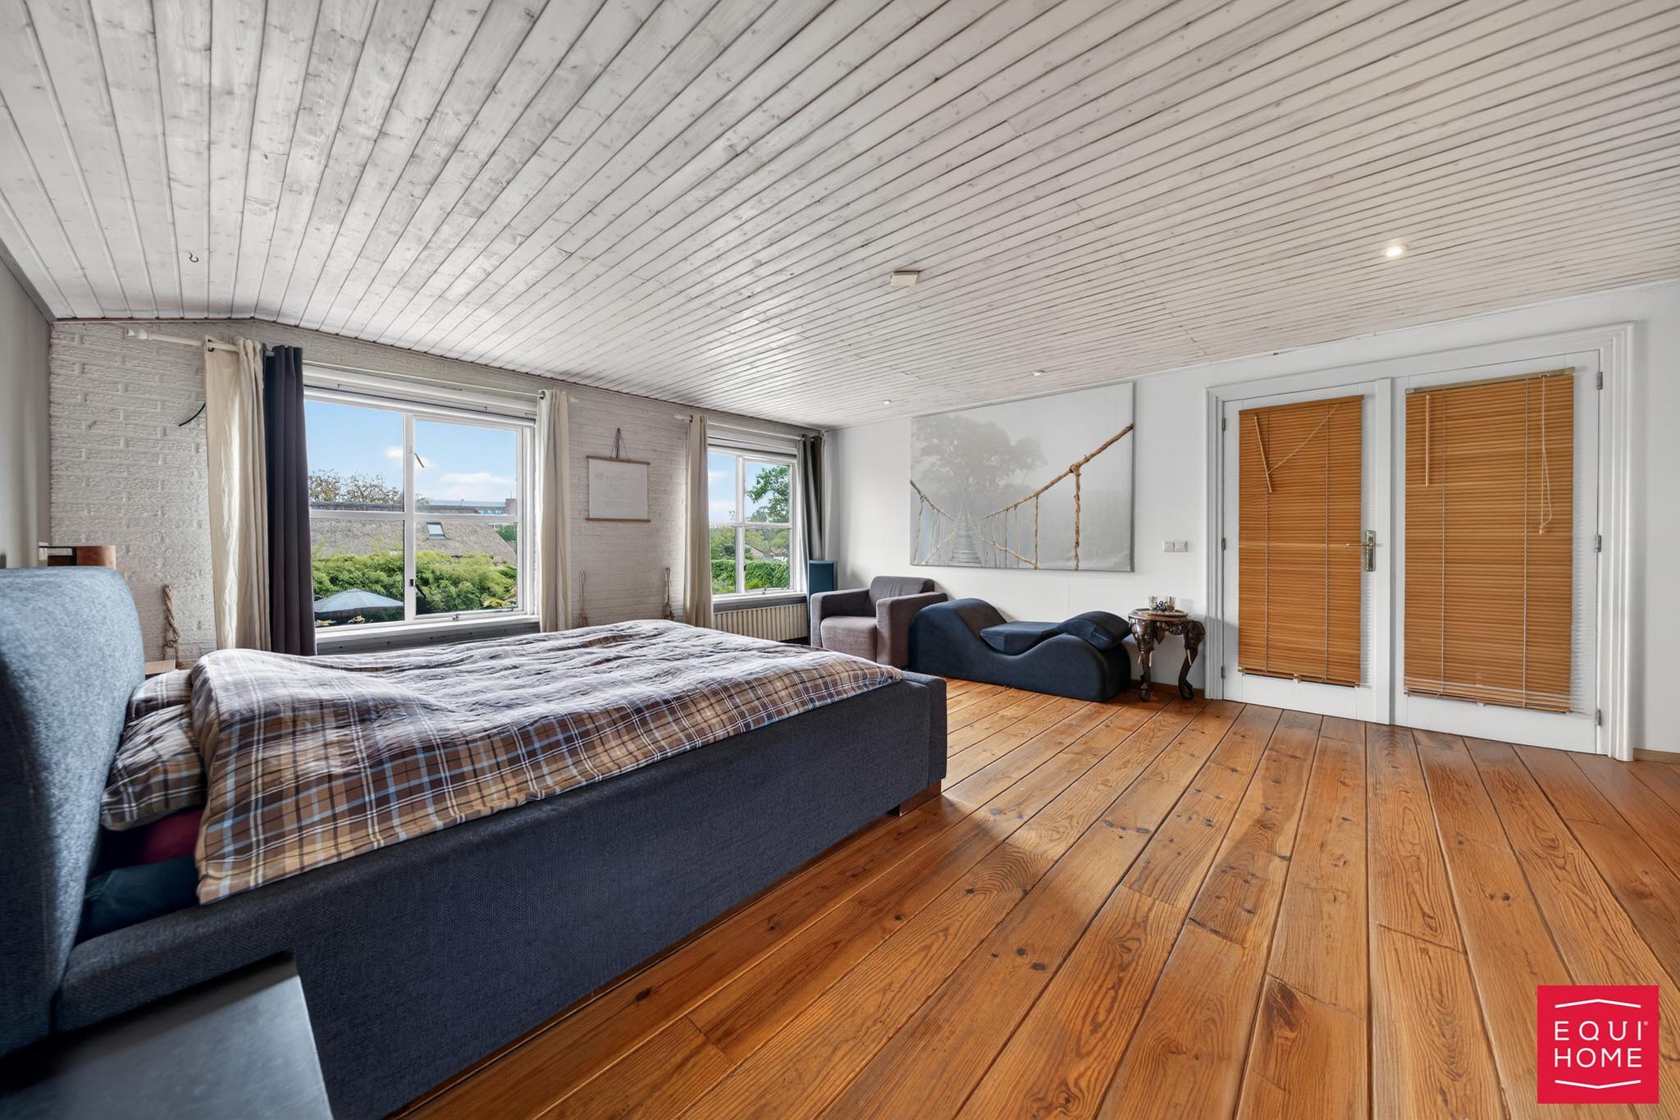
Upstairs, the property offers a bathroom with double sink, bath, and shower, a separate toilet, two bedrooms, and a master bedroom equipped with an air conditioning unit and a walk-in closet.
Outside, the house benefits from two terraces, allowing you to enjoy the sun throughout the entire day. One of the terraces includes a built-in jacuzzi, perfect for relaxation after a long day.
The driveway at the main house offers a spacious parking space as well as a carport for two cars.
Grooms apartment
The property also includes a separate groom’s apartment featuring a kitchen, living room, one bedroom, and a bathroom with shower.
Bungalow
Additionally, the property includes a separate bungalow featuring a spacious living room, dining room, kitchen, laundry room, separate toilet, a bathroom with bath and shower, and three bedrooms.
Location
The property is ideally located near Green Valley Estate and only about 20 minutes from Equestrian Centre de Peelbergen, offering excellent access to competitions, training facilities, and major roads. In addition, the property benefits from convenient international connections, situated near Eindhoven Airport and Düsseldorf Airport.
Interested? Contact Luca at luca@equihome.com or +32 473 87 62 00.
Read more
The horse facilities include:
• An outdoor arena of approximately 45 m x 60 m
• An indoor arena of 20 m x 40 m
• 21 stables
• 10 spacious paddocks
• 3 wash bays
• 1 tack-up area
• 4 tack rooms
• Storage areas for hay and straw
• Large paved parking area
• 80 solar panels
Main house:
The main residence offers spacious and comfortable living areas with high-quality finishes throughout.
The house features a separate entrance hall with a guest toilet and cloakroom. The fully equipped kitchen is connected to the dining area, creating an inviting space for family life and entertaining. The spacious living room includes a built-in THX home cinema, offering a unique luxury experience. There is also a cellar providing additional storage space.
Upstairs, the property offers a bathroom with double sink, bath, and shower, a separate toilet, two bedrooms, and a master bedroom equipped with an air conditioning unit and a walk-in closet.
Outside, the house benefits from two terraces, allowing you to enjoy the sun throughout the entire day. One of the terraces includes a built-in jacuzzi, perfect for relaxation after a long day.
The driveway at the main house offers a spacious parking space as well as a carport for two cars.
Grooms apartment
The property also includes a separate groom’s apartment featuring a kitchen, living room, one bedroom, and a bathroom with shower.
Bungalow
Additionally, the property includes a separate bungalow featuring a spacious living room, dining room, kitchen, laundry room, separate toilet, a bathroom with bath and shower, and three bedrooms.
Location
The property is ideally located near Green Valley Estate and only about 20 minutes from Equestrian Centre de Peelbergen, offering excellent access to competitions, training facilities, and major roads. In addition, the property benefits from convenient international connections, situated near Eindhoven Airport and Düsseldorf Airport.
Interested? Contact Luca at luca@equihome.com or +32 473 87 62 00.
| Area ground |
22.720 m²
|
| Bathroom |
3x
|
| Bedroom |
5x
|
| Town planning |
Not entered
|
| Proceedings for planning offense |
Not entered
|
| Building license |
Not entered
|
| Subdivision permit |
Not entered
|
| Right of first refusal |
Not entered
|
| Protected heritage |
Not entered
|
| Renovation obligation |
Not entered
|