Fleurus
(Belgium)
EH-1097
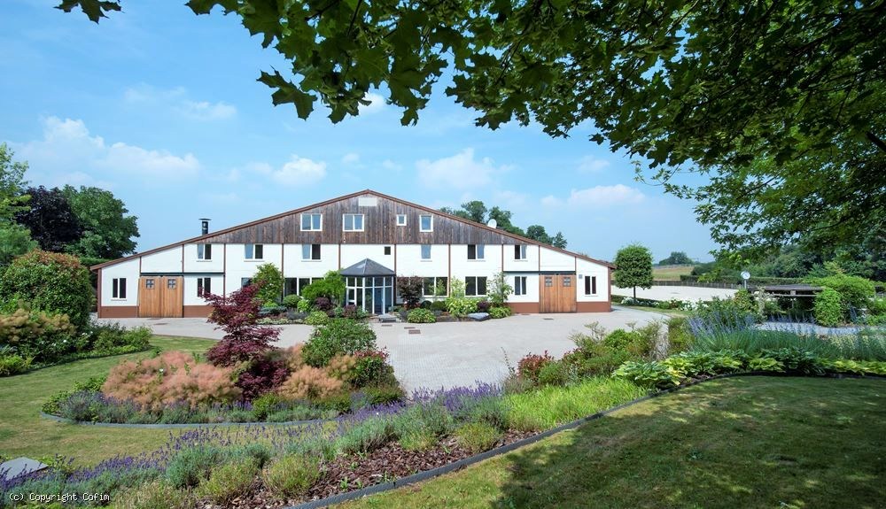
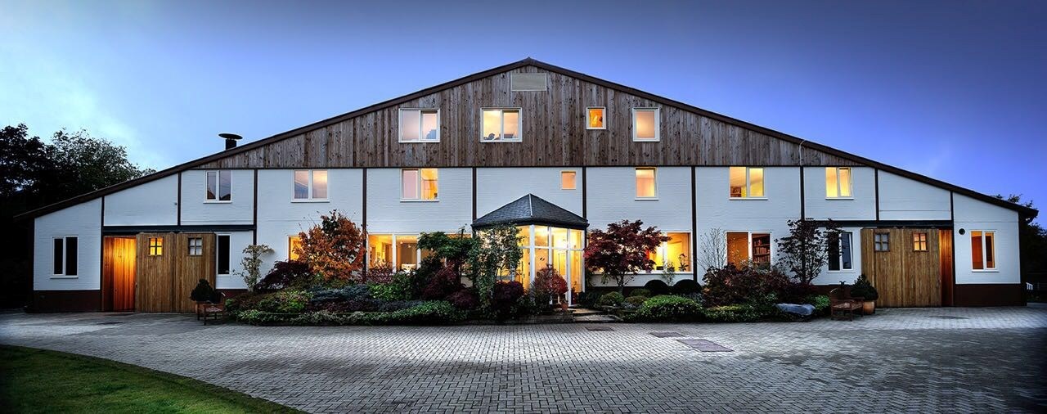
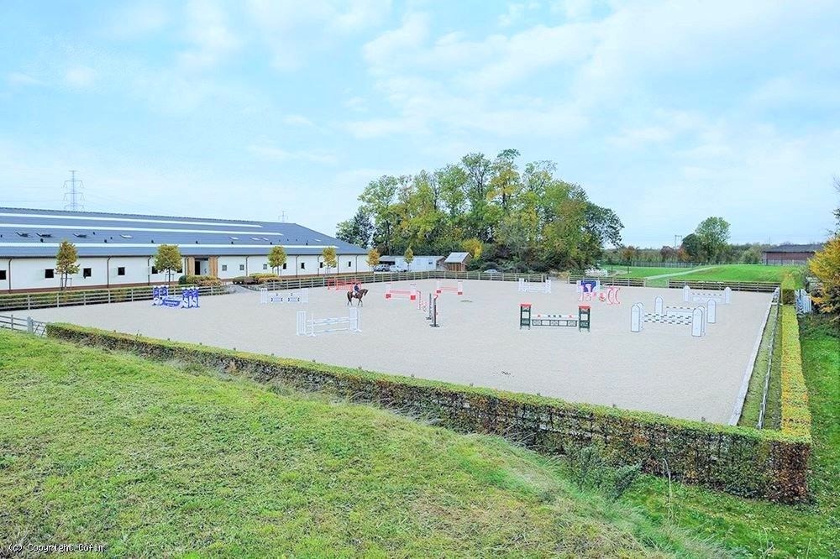
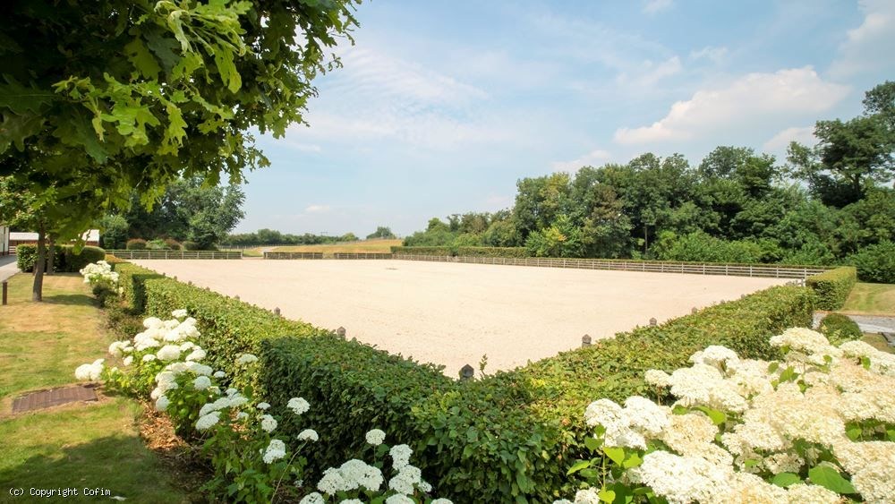
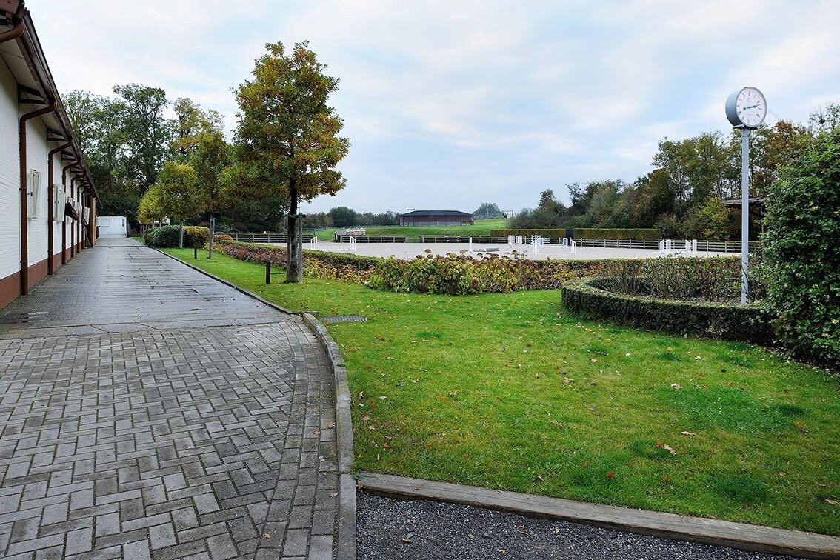
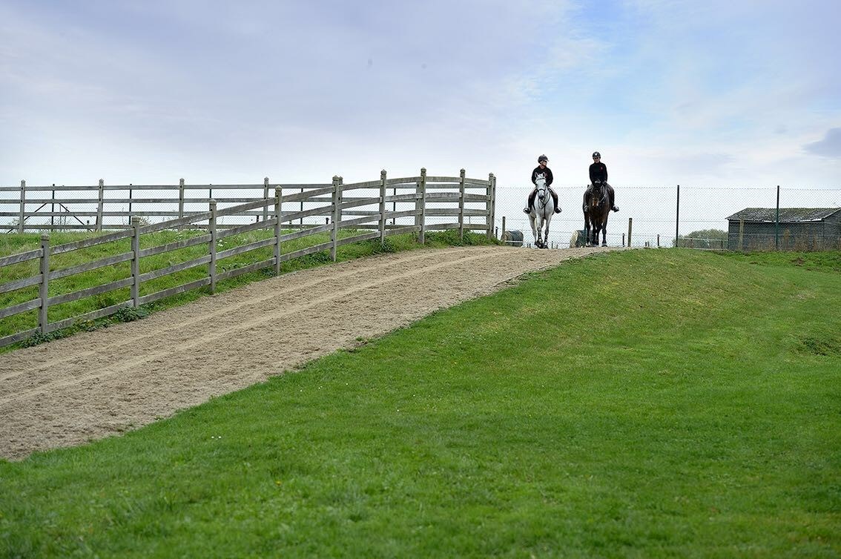
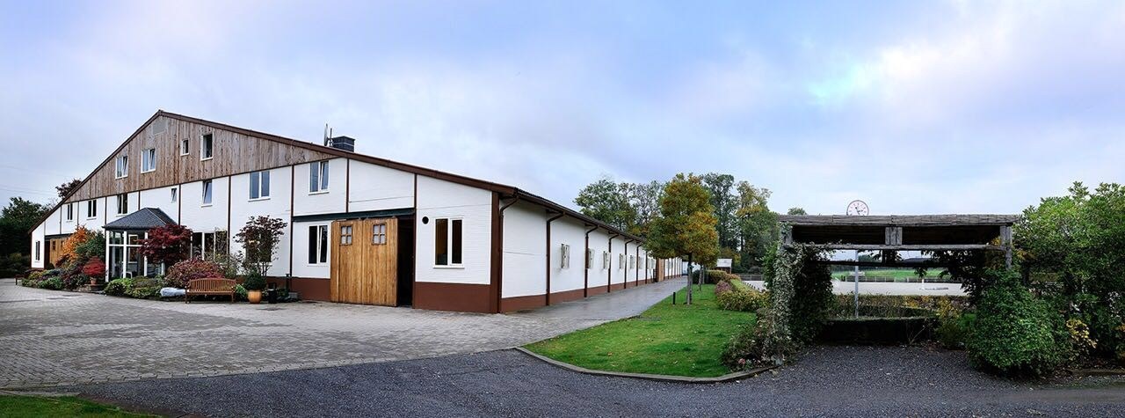
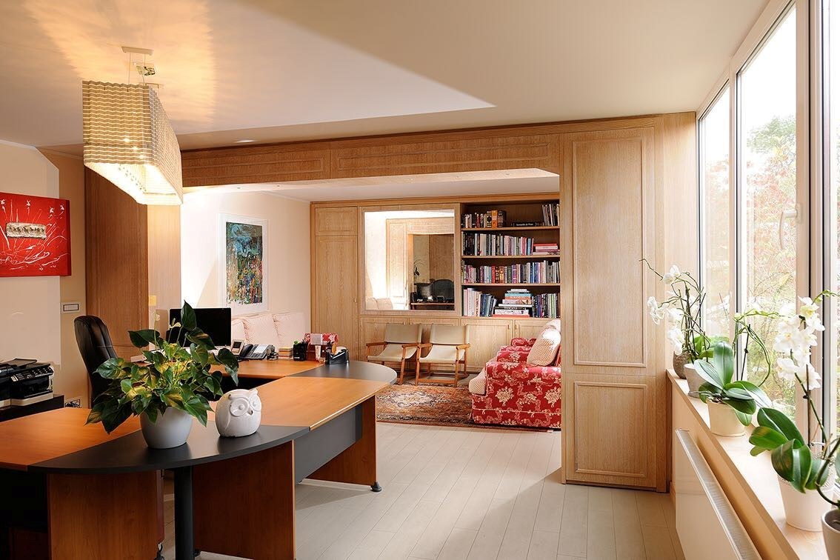
Exclusive professional equestrian center on app. 3,5ha/8,65 acres at Fleurus (Hainaut)
Fleurus, a city in the province of Hainaut, strategically located in the heart of Europe, close to the French, German and Dutch borders, a few kilometers from the motorways, lies this unique and exclusive professional horse accommodation on approximately 3,5ha. The complex includes a main residence, various apartments/studios and a fully equipped horse accommodation. Just 10min from Charleroi airport, 40min from Brussels airport and 40min from Liège airport (Horse Inn). Ideal for accommodating riders looking for a base for European competitions!
The prestigious stud farm, originally designed in 1998 by Nelson Pessoa, was completely renovated in 2012 and 2014 by a team of Italian architects, designers and craftsmen.
The professional equestrian center consists of:
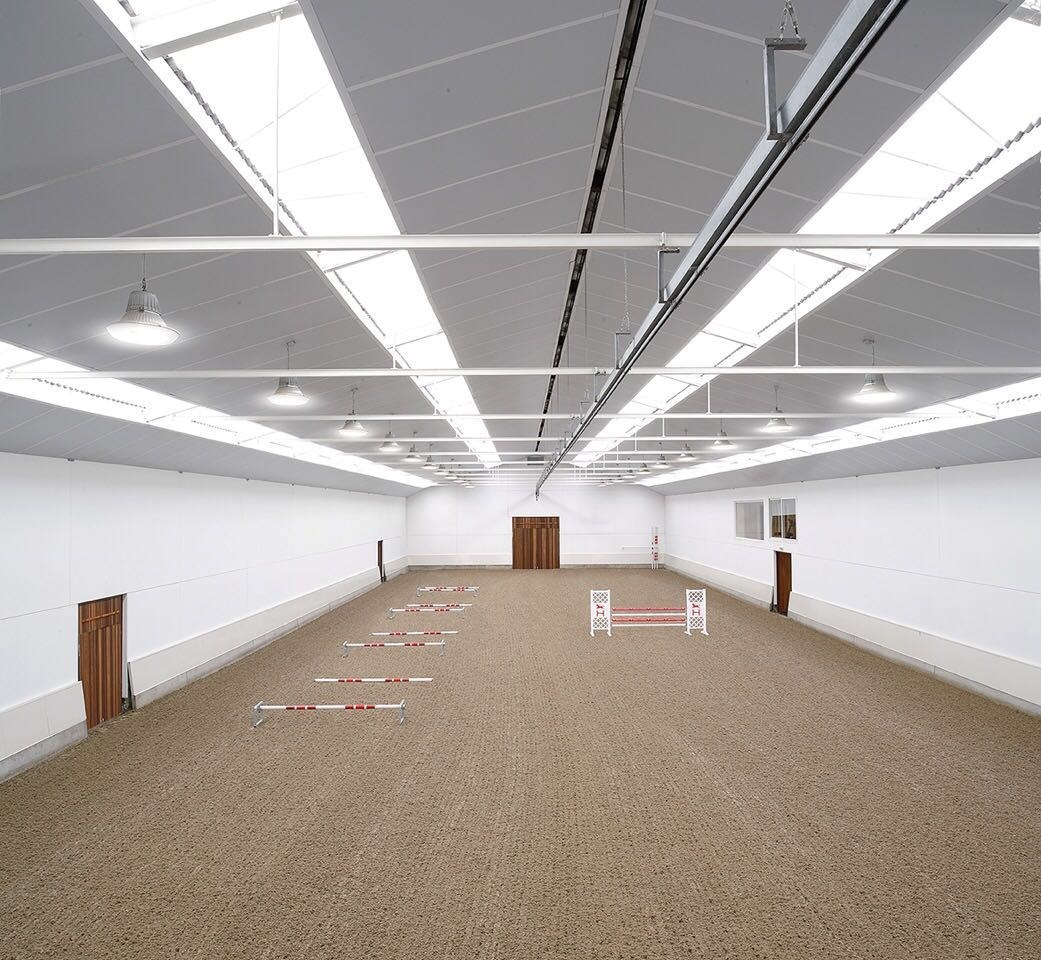
- Indoor arena: Toubin & Clément, 24m x 60m, automated watering system equipped with a double flow system to guarantee healthy air during training sessions and maintain an ambient temperature of at least 15° during winter sessions
- Outdoor arena: Toubin & Clément, 60m x 80m, drained and enlightened
- Covered lunging ring (21m diameter)
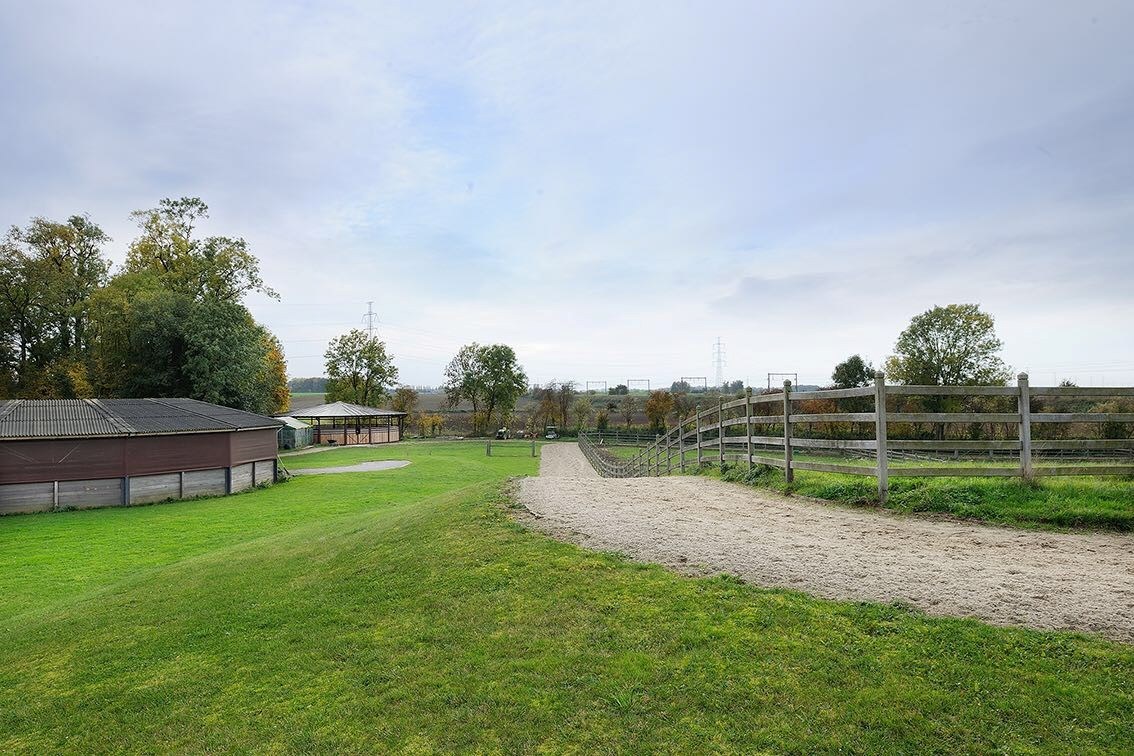
- Canter track ca. 420m
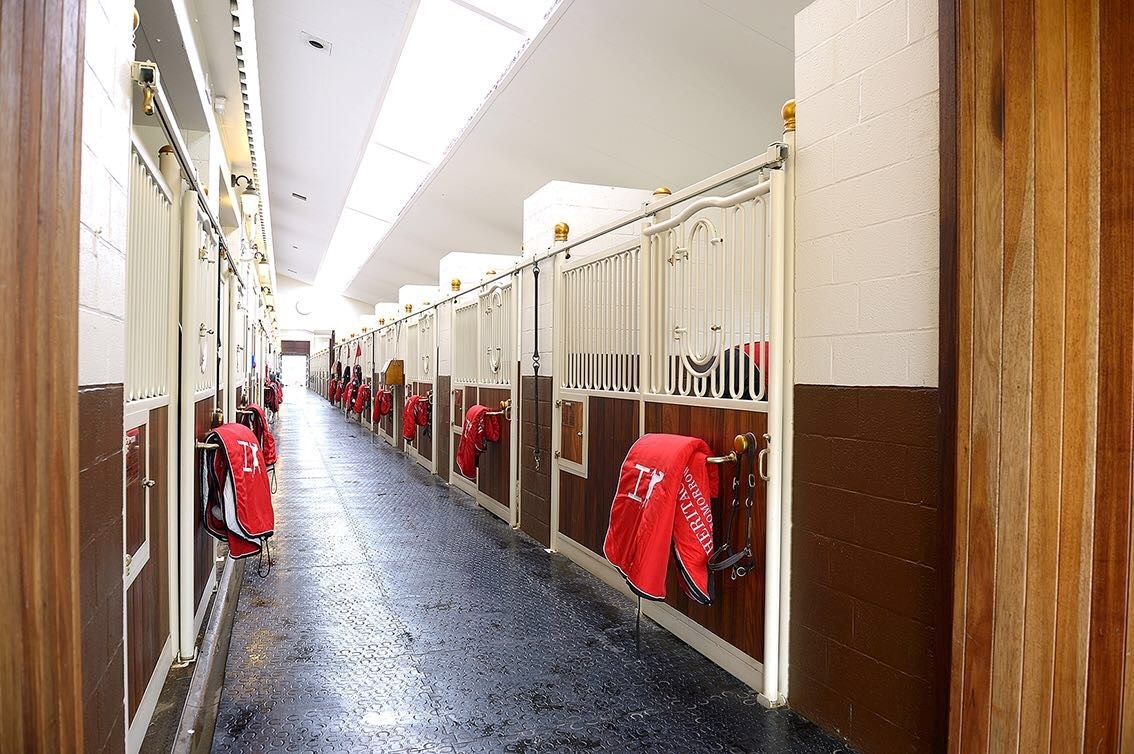
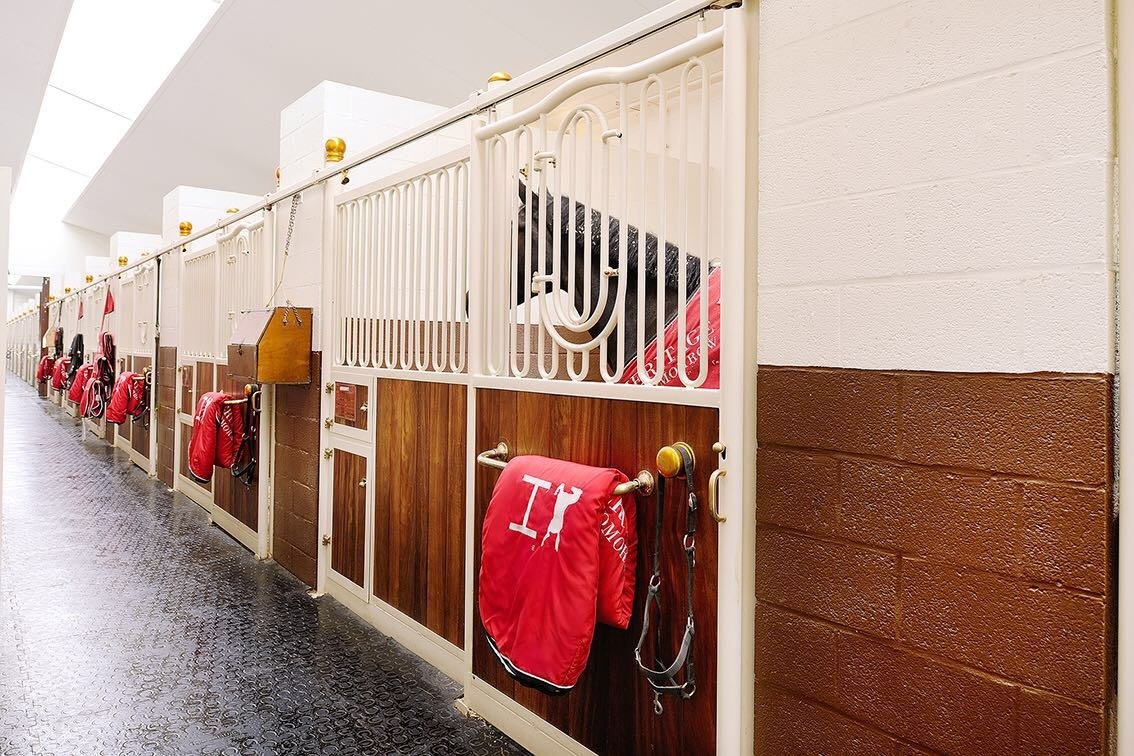
- 51 stalls, divided in various compartments. Each corridor has its own wash stall and solarium
- 7 tack rooms with customized closets
- 2 laundries (for horse and rider equipment)
- A multifunctional space that can function as a cafeteria, reception area, ..
- Sanitary facilities and showers
- A veterinary room equipped with a washing area and medicine cabinets
- A storage room dedicated to medicines and supplements
- A storage room for food
- Various storage areas for hay, straw and shavings
- 6 outdoor or quarantine stalls, well insulated from the rest of the main building
- A building for the farriery
- Spacious parking for trucks, trailers, visitors,..
- Fields/pastures approximately 3,5ha, divided in multiple paddocks
Living, office and social areas:
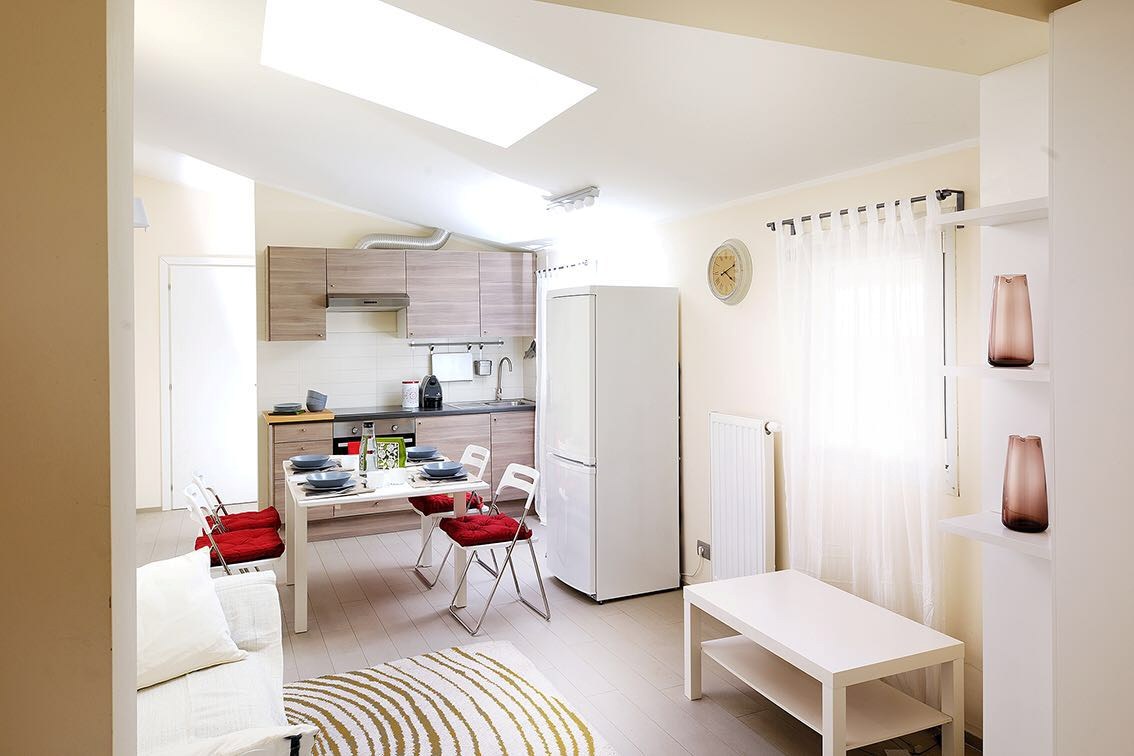
This equestrian complex is made up of a main residence and 13 apartments/studios.
Main residence:
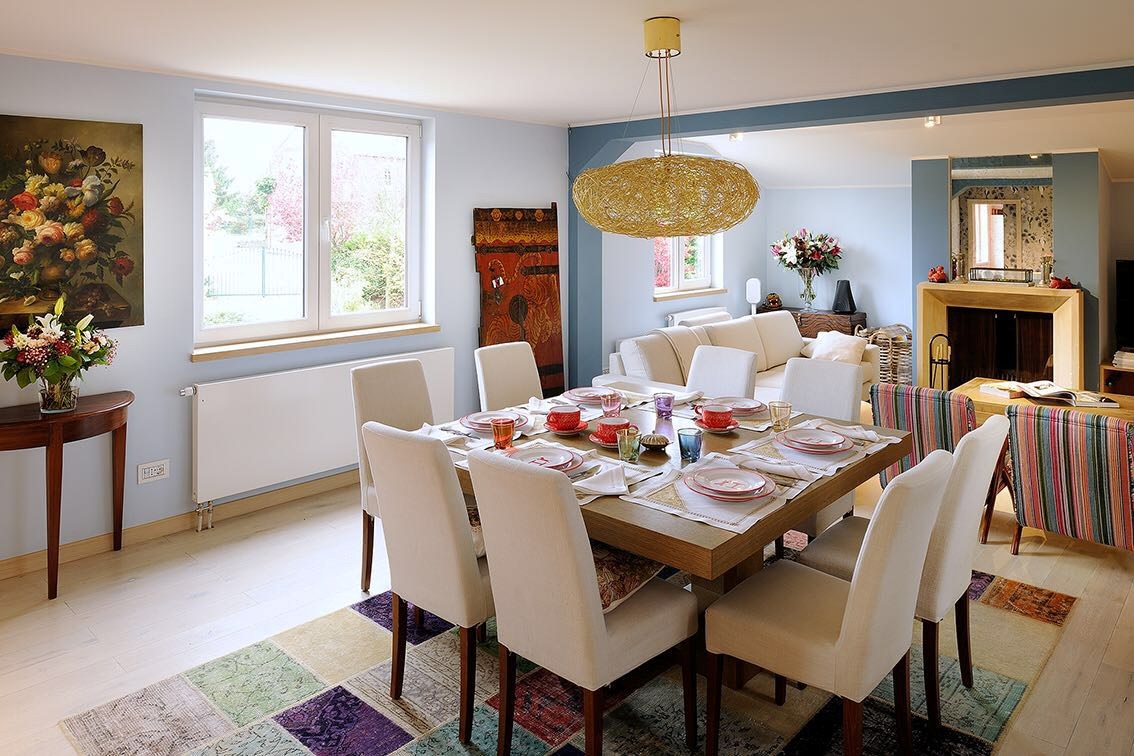
This superb apartment of ± 200 m² is composed of a hall, a living room, a dining room, an equipped kitchen, four bedrooms, a dressing room, three bathrooms. The apartment enjoys a beautiful view of the indoor arenda and the garden.
Studios/apartments:
- 10 1-bedroom apartements (± 50m²)
- 2 2-bedroom apartments (± 70m²)
- 1 3-bedroom apartment (± 100m²)
Offices and gym:
2 large management offices, a meeting room with a view of the garden, a kitchenette, a shower room and technical rooms.
A gym with a view of the indoor track.
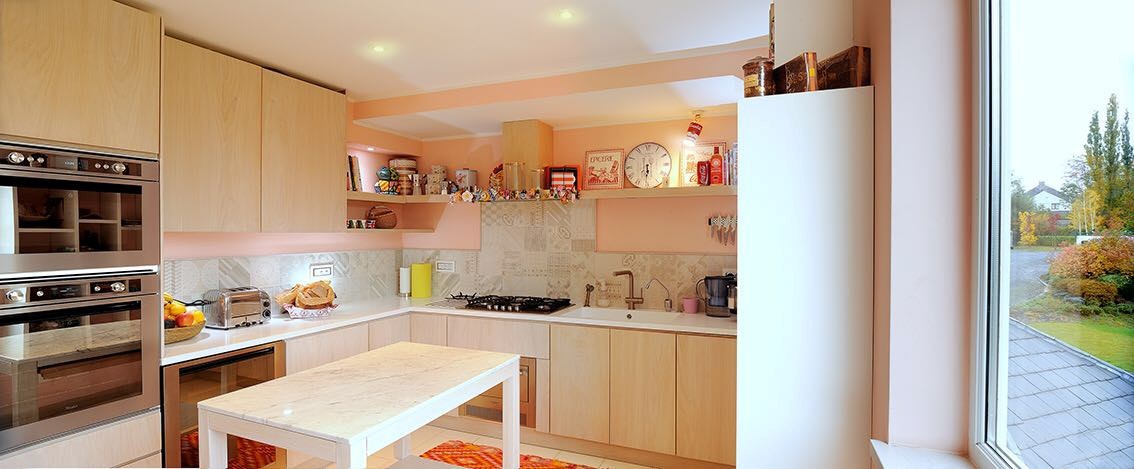
All the kitchens, bathrooms, cupboards, office furniture are the culmination of Italian design.
Techniques:
Presence of various technical rooms, separate meters, alarm system with video surveillance, oil central heating (5,000 liter tank), 80m draw-well, 4 buried rainwater tanks of 20,000 liters, hydrophore group, 3 septic tanks and 4 degreasers, compliant manure pit with slab, …
Share transaction.
Interested in this property? Feel free to contact carina@equihome.com or +32 479 758 258
Read more
The prestigious stud farm, originally designed in 1998 by Nelson Pessoa, was completely renovated in 2012 and 2014 by a team of Italian architects, designers and craftsmen.
The professional equestrian center consists of:
- Indoor arena: Toubin & Clément, 24m x 60m, automated watering system equipped with a double flow system to guarantee healthy air during training sessions and maintain an ambient temperature of at least 15° during winter sessions
- Outdoor arena: Toubin & Clément, 60m x 80m, drained and enlightened
- Covered lunging ring (21m diameter)
- Canter track ca. 420m
- 51 stalls, divided in various compartments. Each corridor has its own wash stall and solarium
- 7 tack rooms with customized closets
- 2 laundries (for horse and rider equipment)
- A multifunctional space that can function as a cafeteria, reception area, ..
- Sanitary facilities and showers
- A veterinary room equipped with a washing area and medicine cabinets
- A storage room dedicated to medicines and supplements
- A storage room for food
- Various storage areas for hay, straw and shavings
- 6 outdoor or quarantine stalls, well insulated from the rest of the main building
- A building for the farriery
- Spacious parking for trucks, trailers, visitors,..
- Fields/pastures approximately 3,5ha, divided in multiple paddocks
Living, office and social areas:
This equestrian complex is made up of a main residence and 13 apartments/studios.
Main residence:
This superb apartment of ± 200 m² is composed of a hall, a living room, a dining room, an equipped kitchen, four bedrooms, a dressing room, three bathrooms. The apartment enjoys a beautiful view of the indoor arenda and the garden.
Studios/apartments:
- 10 1-bedroom apartements (± 50m²)
- 2 2-bedroom apartments (± 70m²)
- 1 3-bedroom apartment (± 100m²)
Offices and gym:
2 large management offices, a meeting room with a view of the garden, a kitchenette, a shower room and technical rooms.
A gym with a view of the indoor track.
All the kitchens, bathrooms, cupboards, office furniture are the culmination of Italian design.
Techniques:
Presence of various technical rooms, separate meters, alarm system with video surveillance, oil central heating (5,000 liter tank), 80m draw-well, 4 buried rainwater tanks of 20,000 liters, hydrophore group, 3 septic tanks and 4 degreasers, compliant manure pit with slab, …
Share transaction.
Interested in this property? Feel free to contact carina@equihome.com or +32 479 758 258
| Area ground |
35.000 m²
|
| Bathroom |
3x
|
| Bedroom |
4x
|
| Town planning |
Not entered
|
| Proceedings for planning offense |
Not entered
|
| Building license |
Not entered
|
| Subdivision permit |
Not entered
|
| Right of first refusal |
Not entered
|
| Protected heritage |
Not entered
|
| Renovation obligation |
Not entered
|