Evertsoord
(Netherlands)
EH-1064
€ 1.300.000
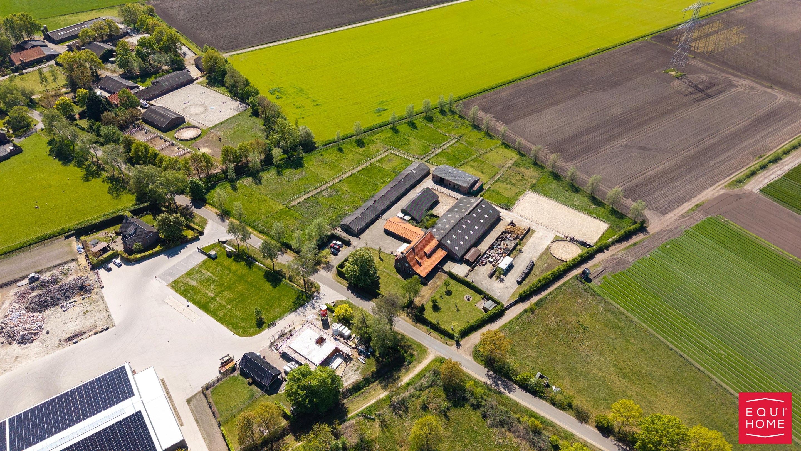
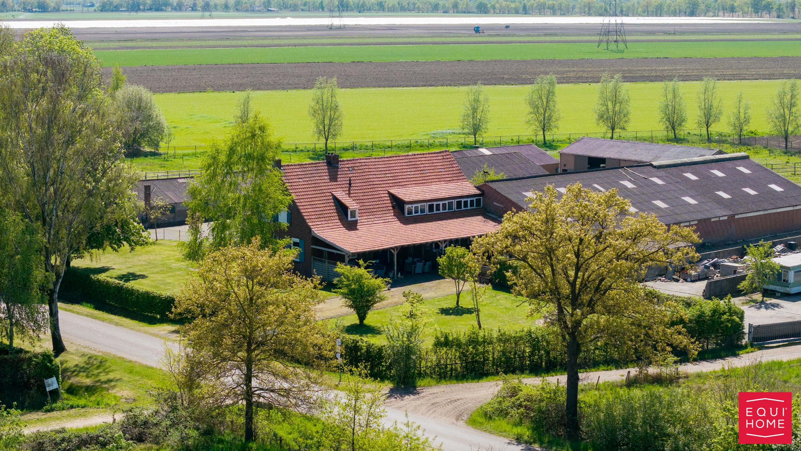
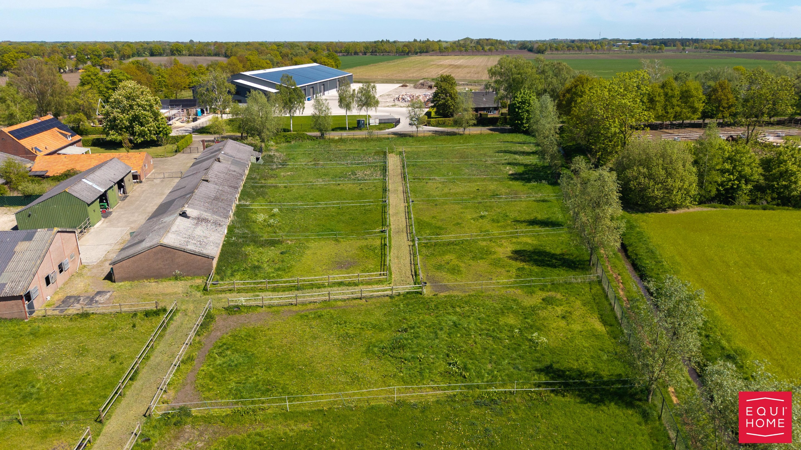
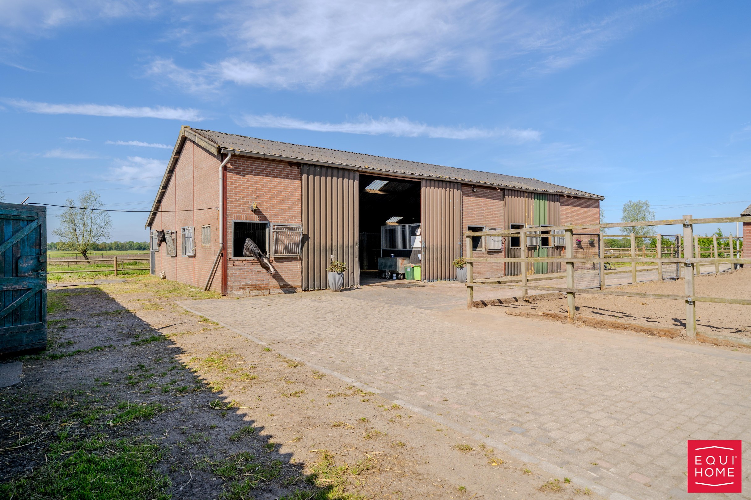
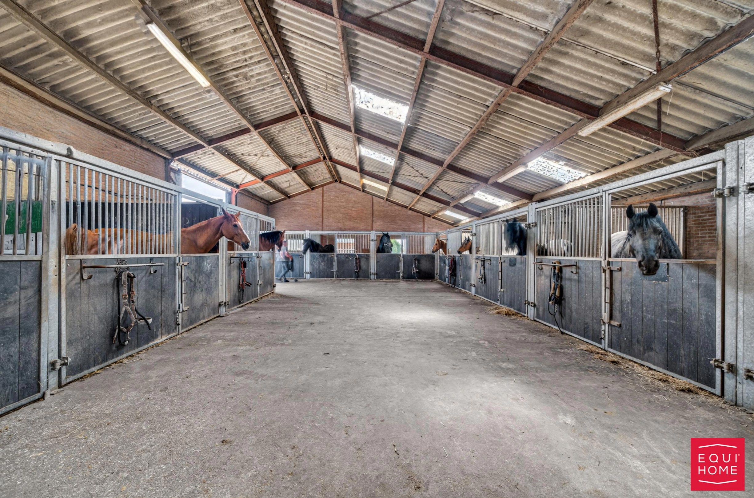
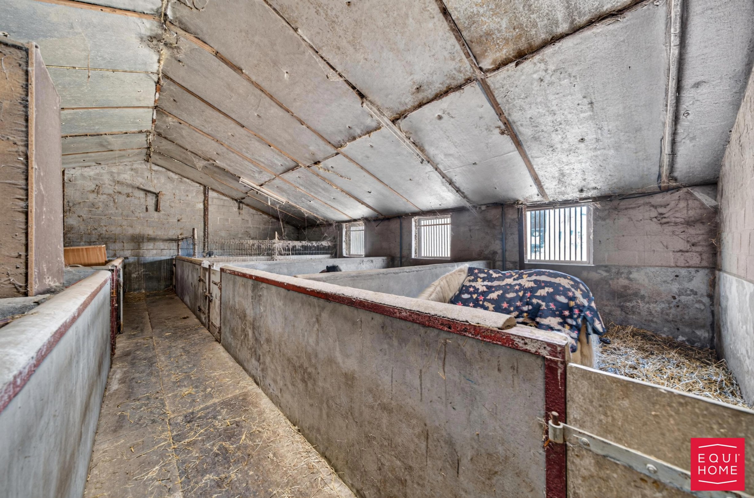
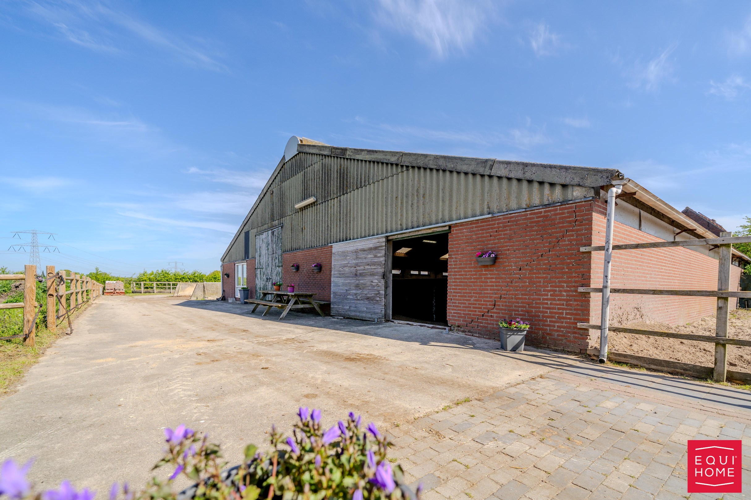
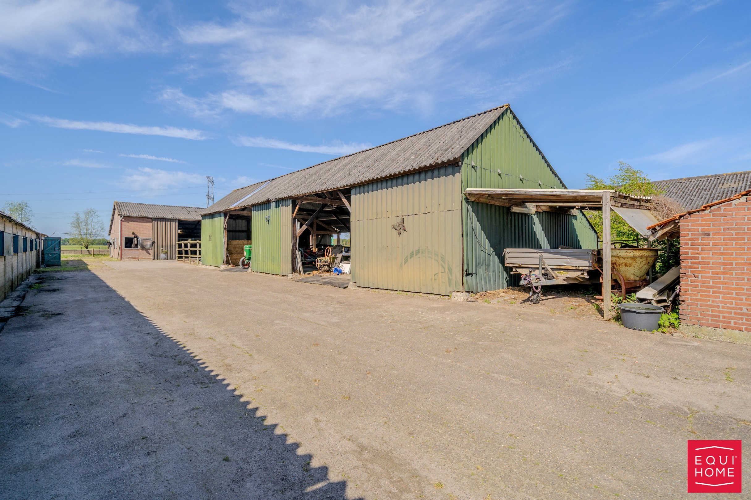
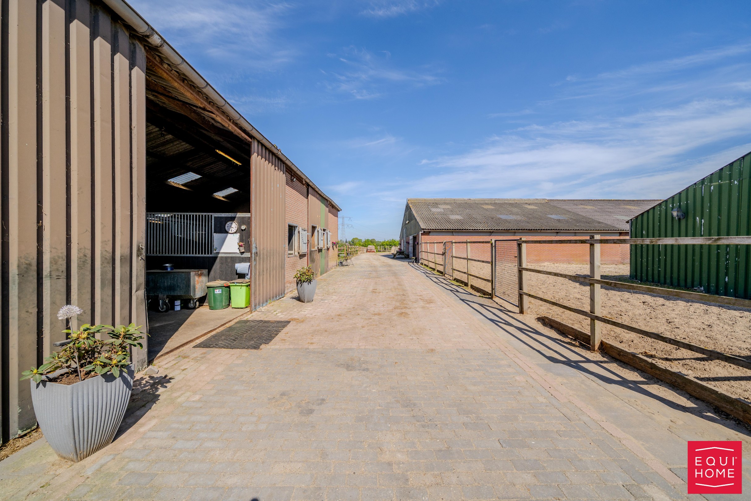
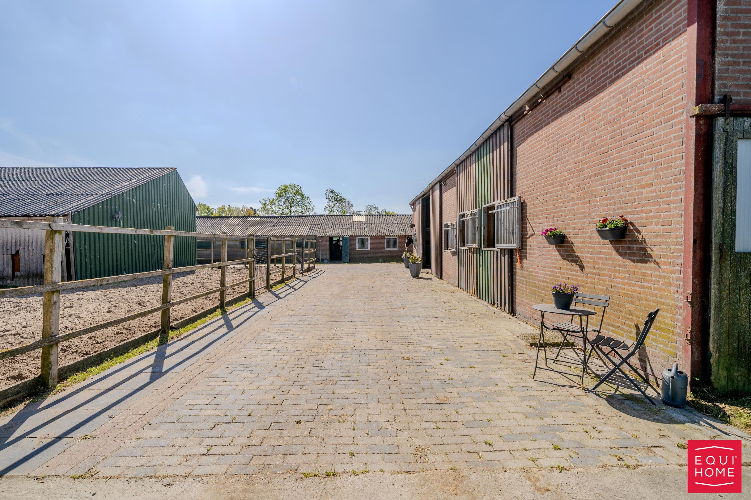
Equestrian property on approx. 1,8 ha/4,45 acres in Evertsoord, near Peelbergen Equestrian Center
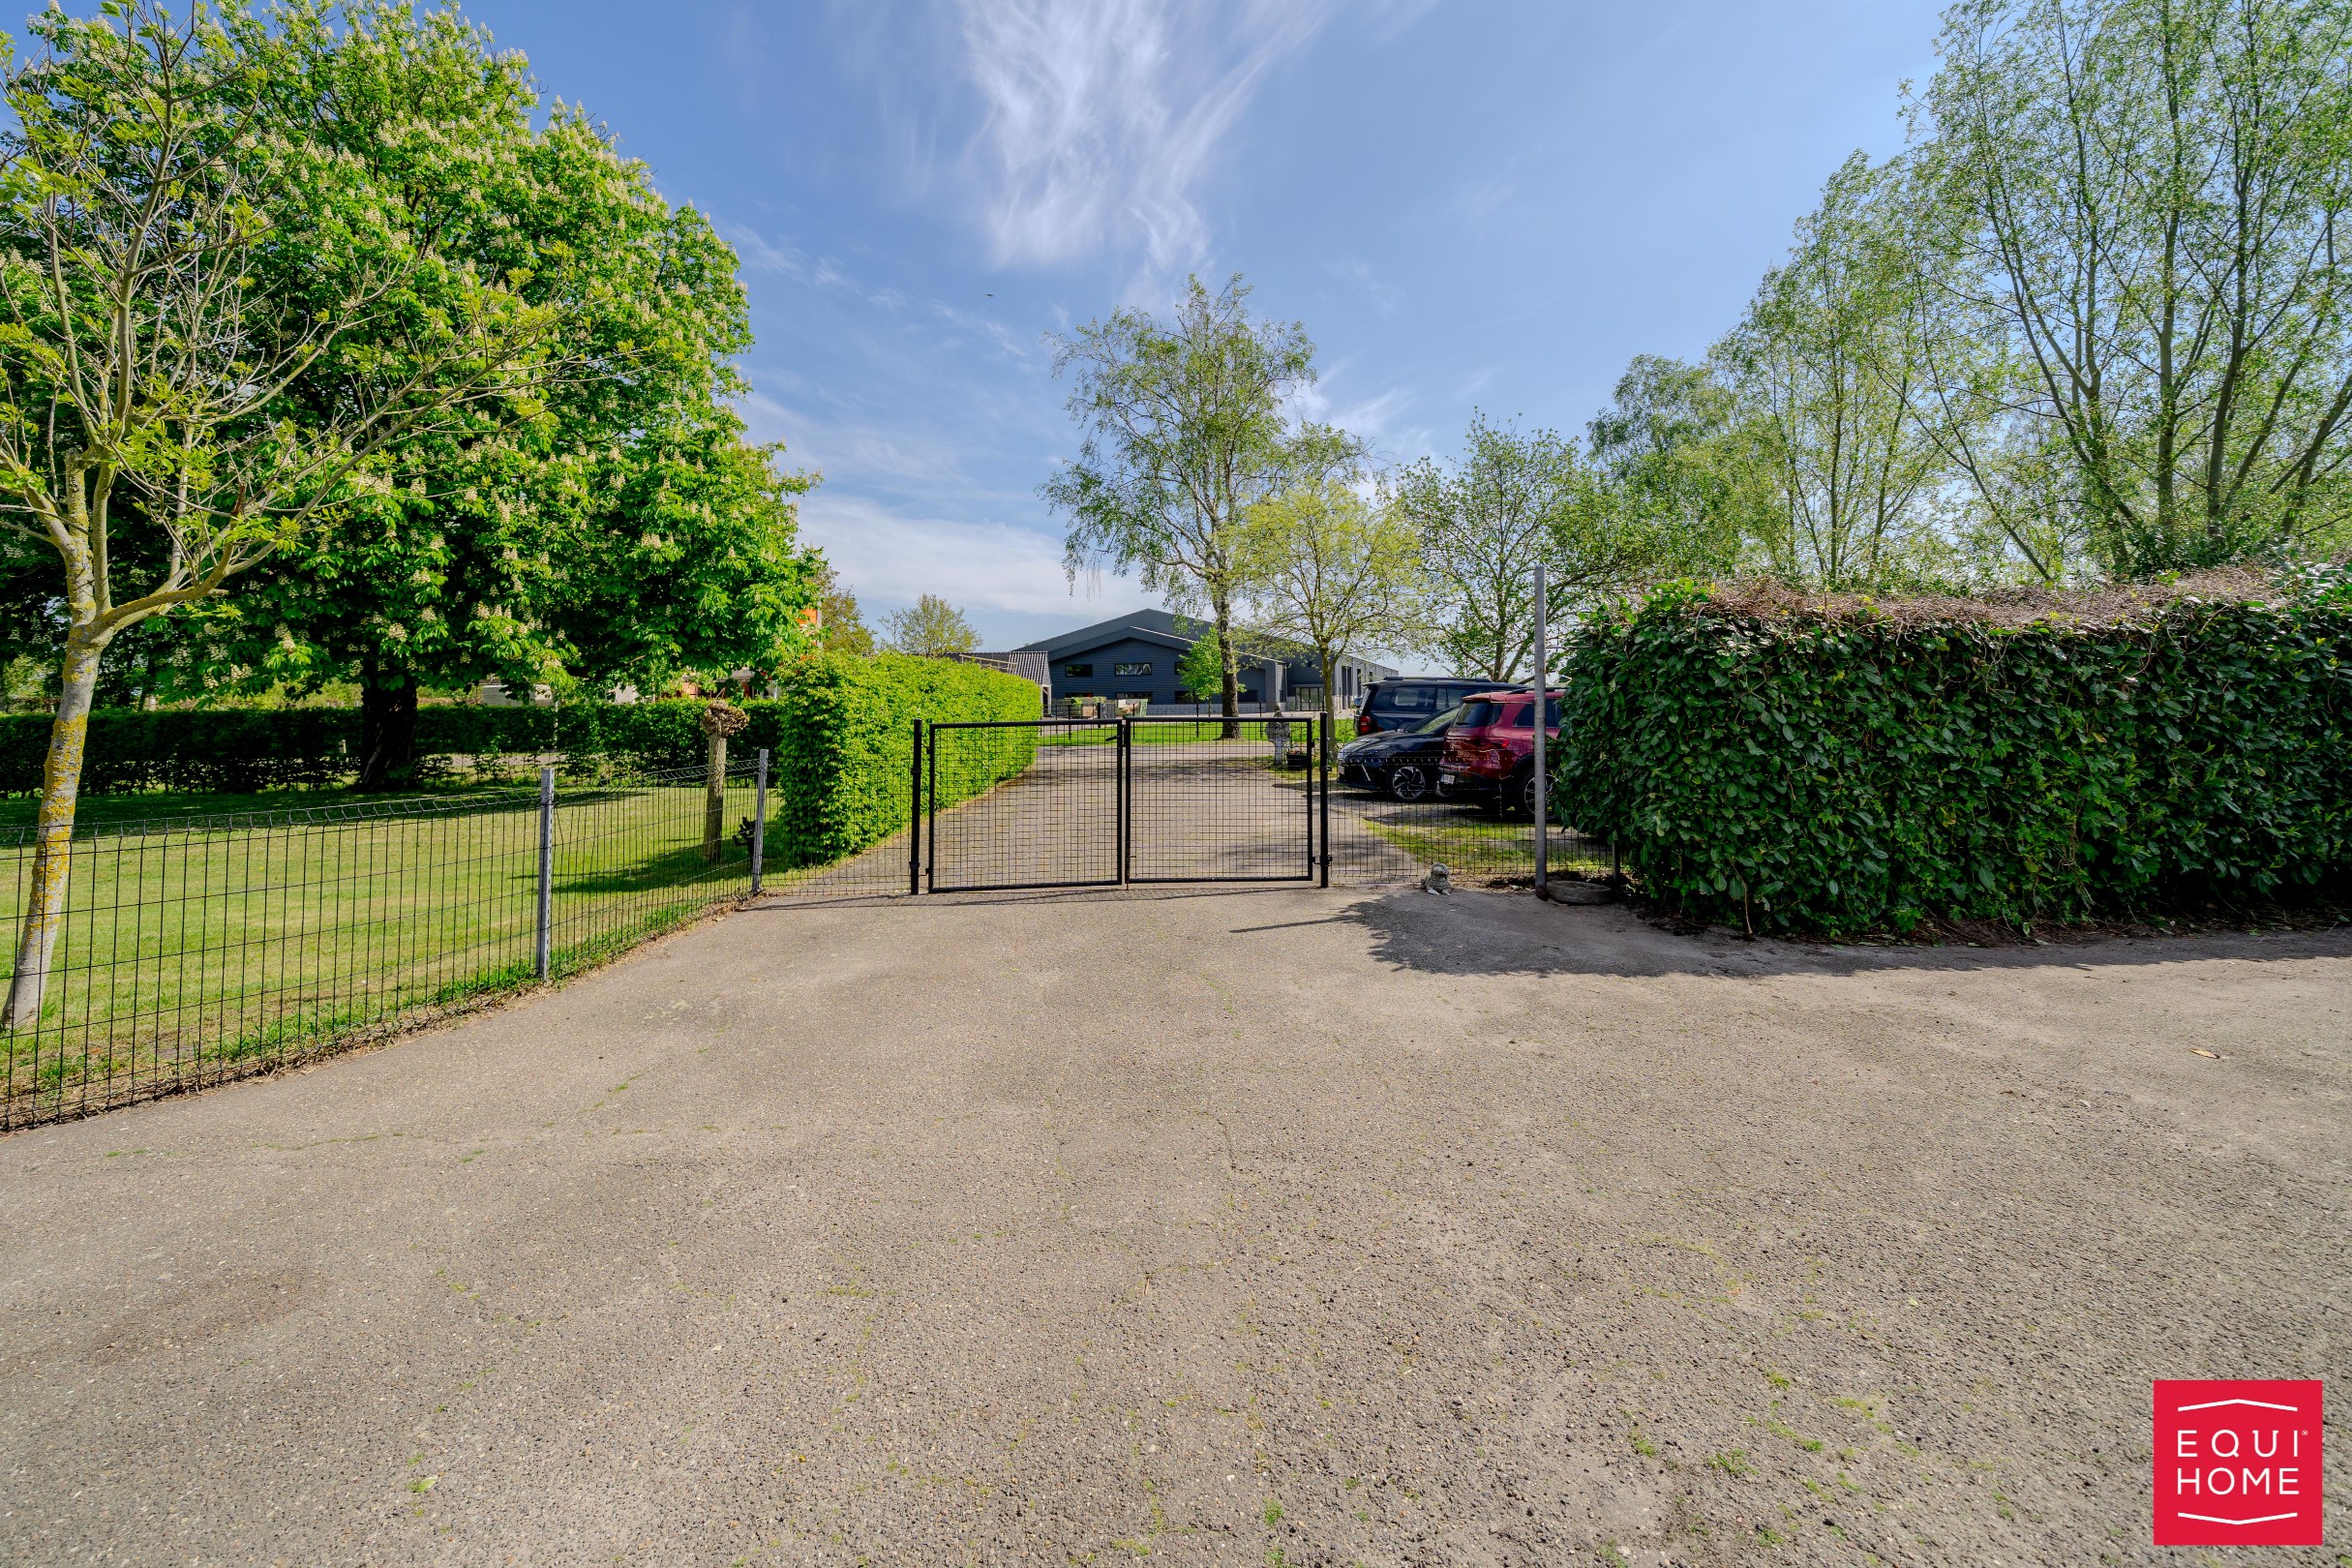
This property offers a great mix of comfortable living and well equipped horse facilities. The entire property is fully fenced, ensuring privacy and safety.
With three separate driveways, the property is easy to access for residents, visitors, and all horse related activities.
The horse facilities include:
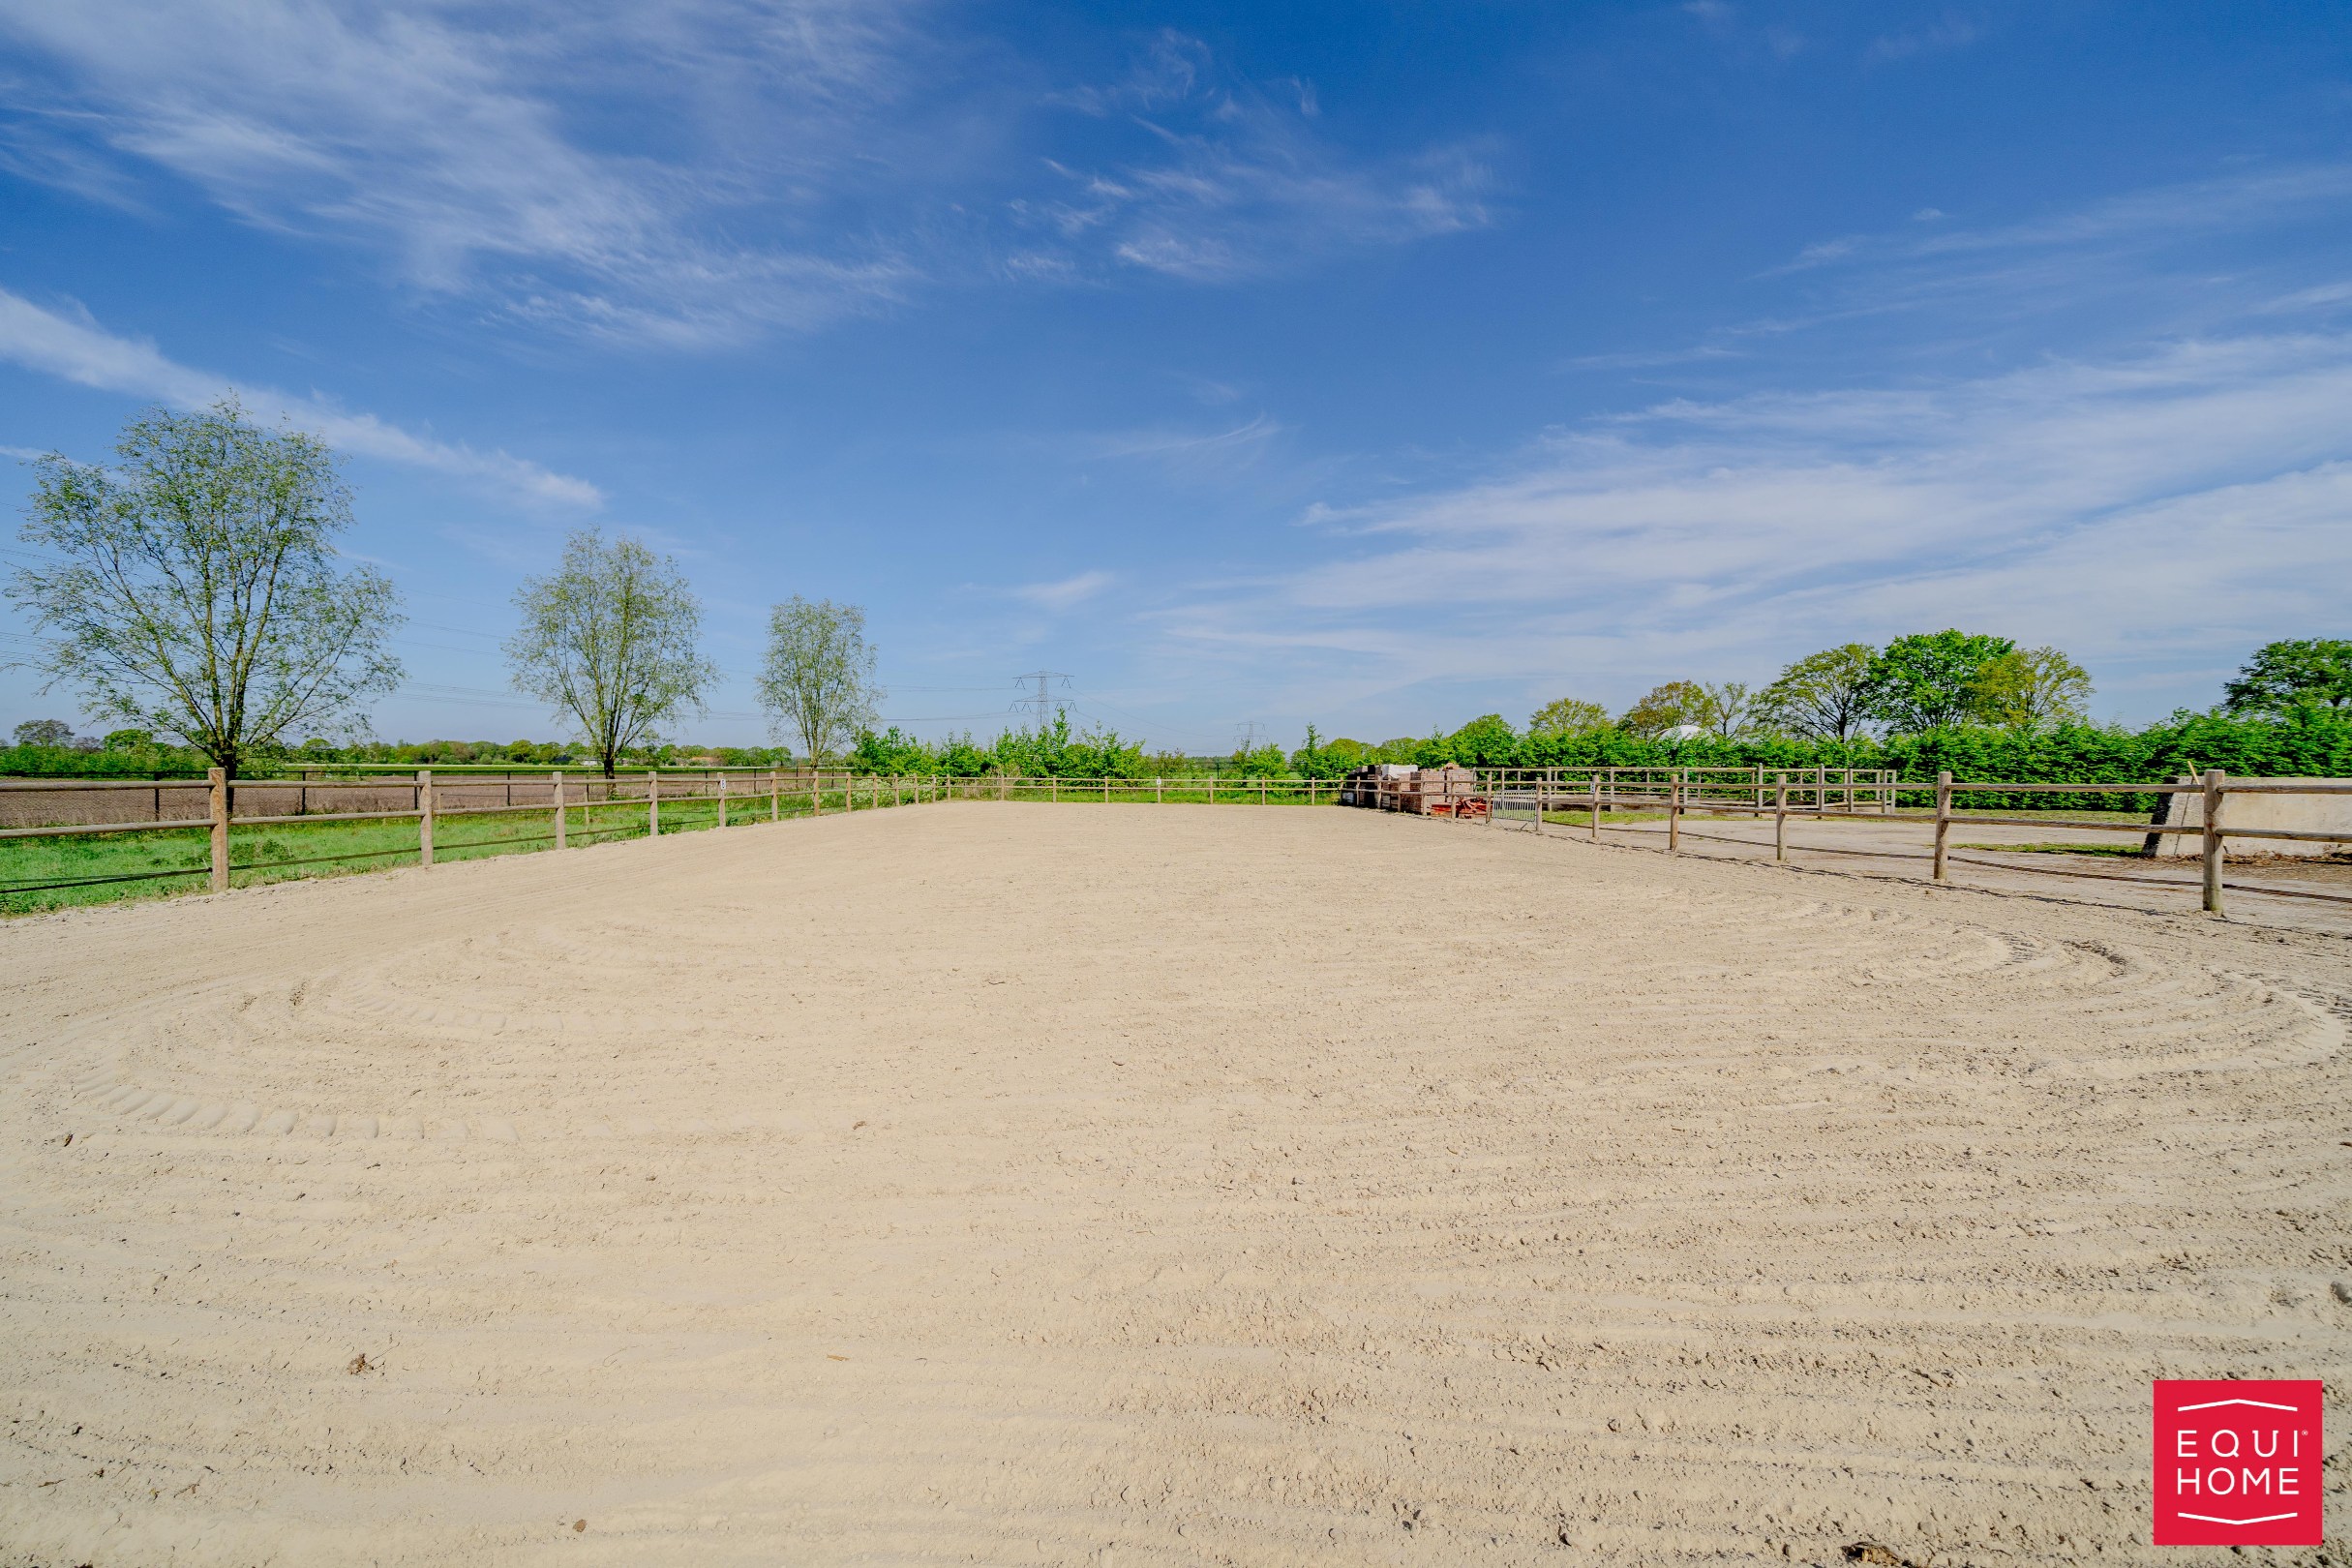
• An outdoor arena of 20 m x 40 m
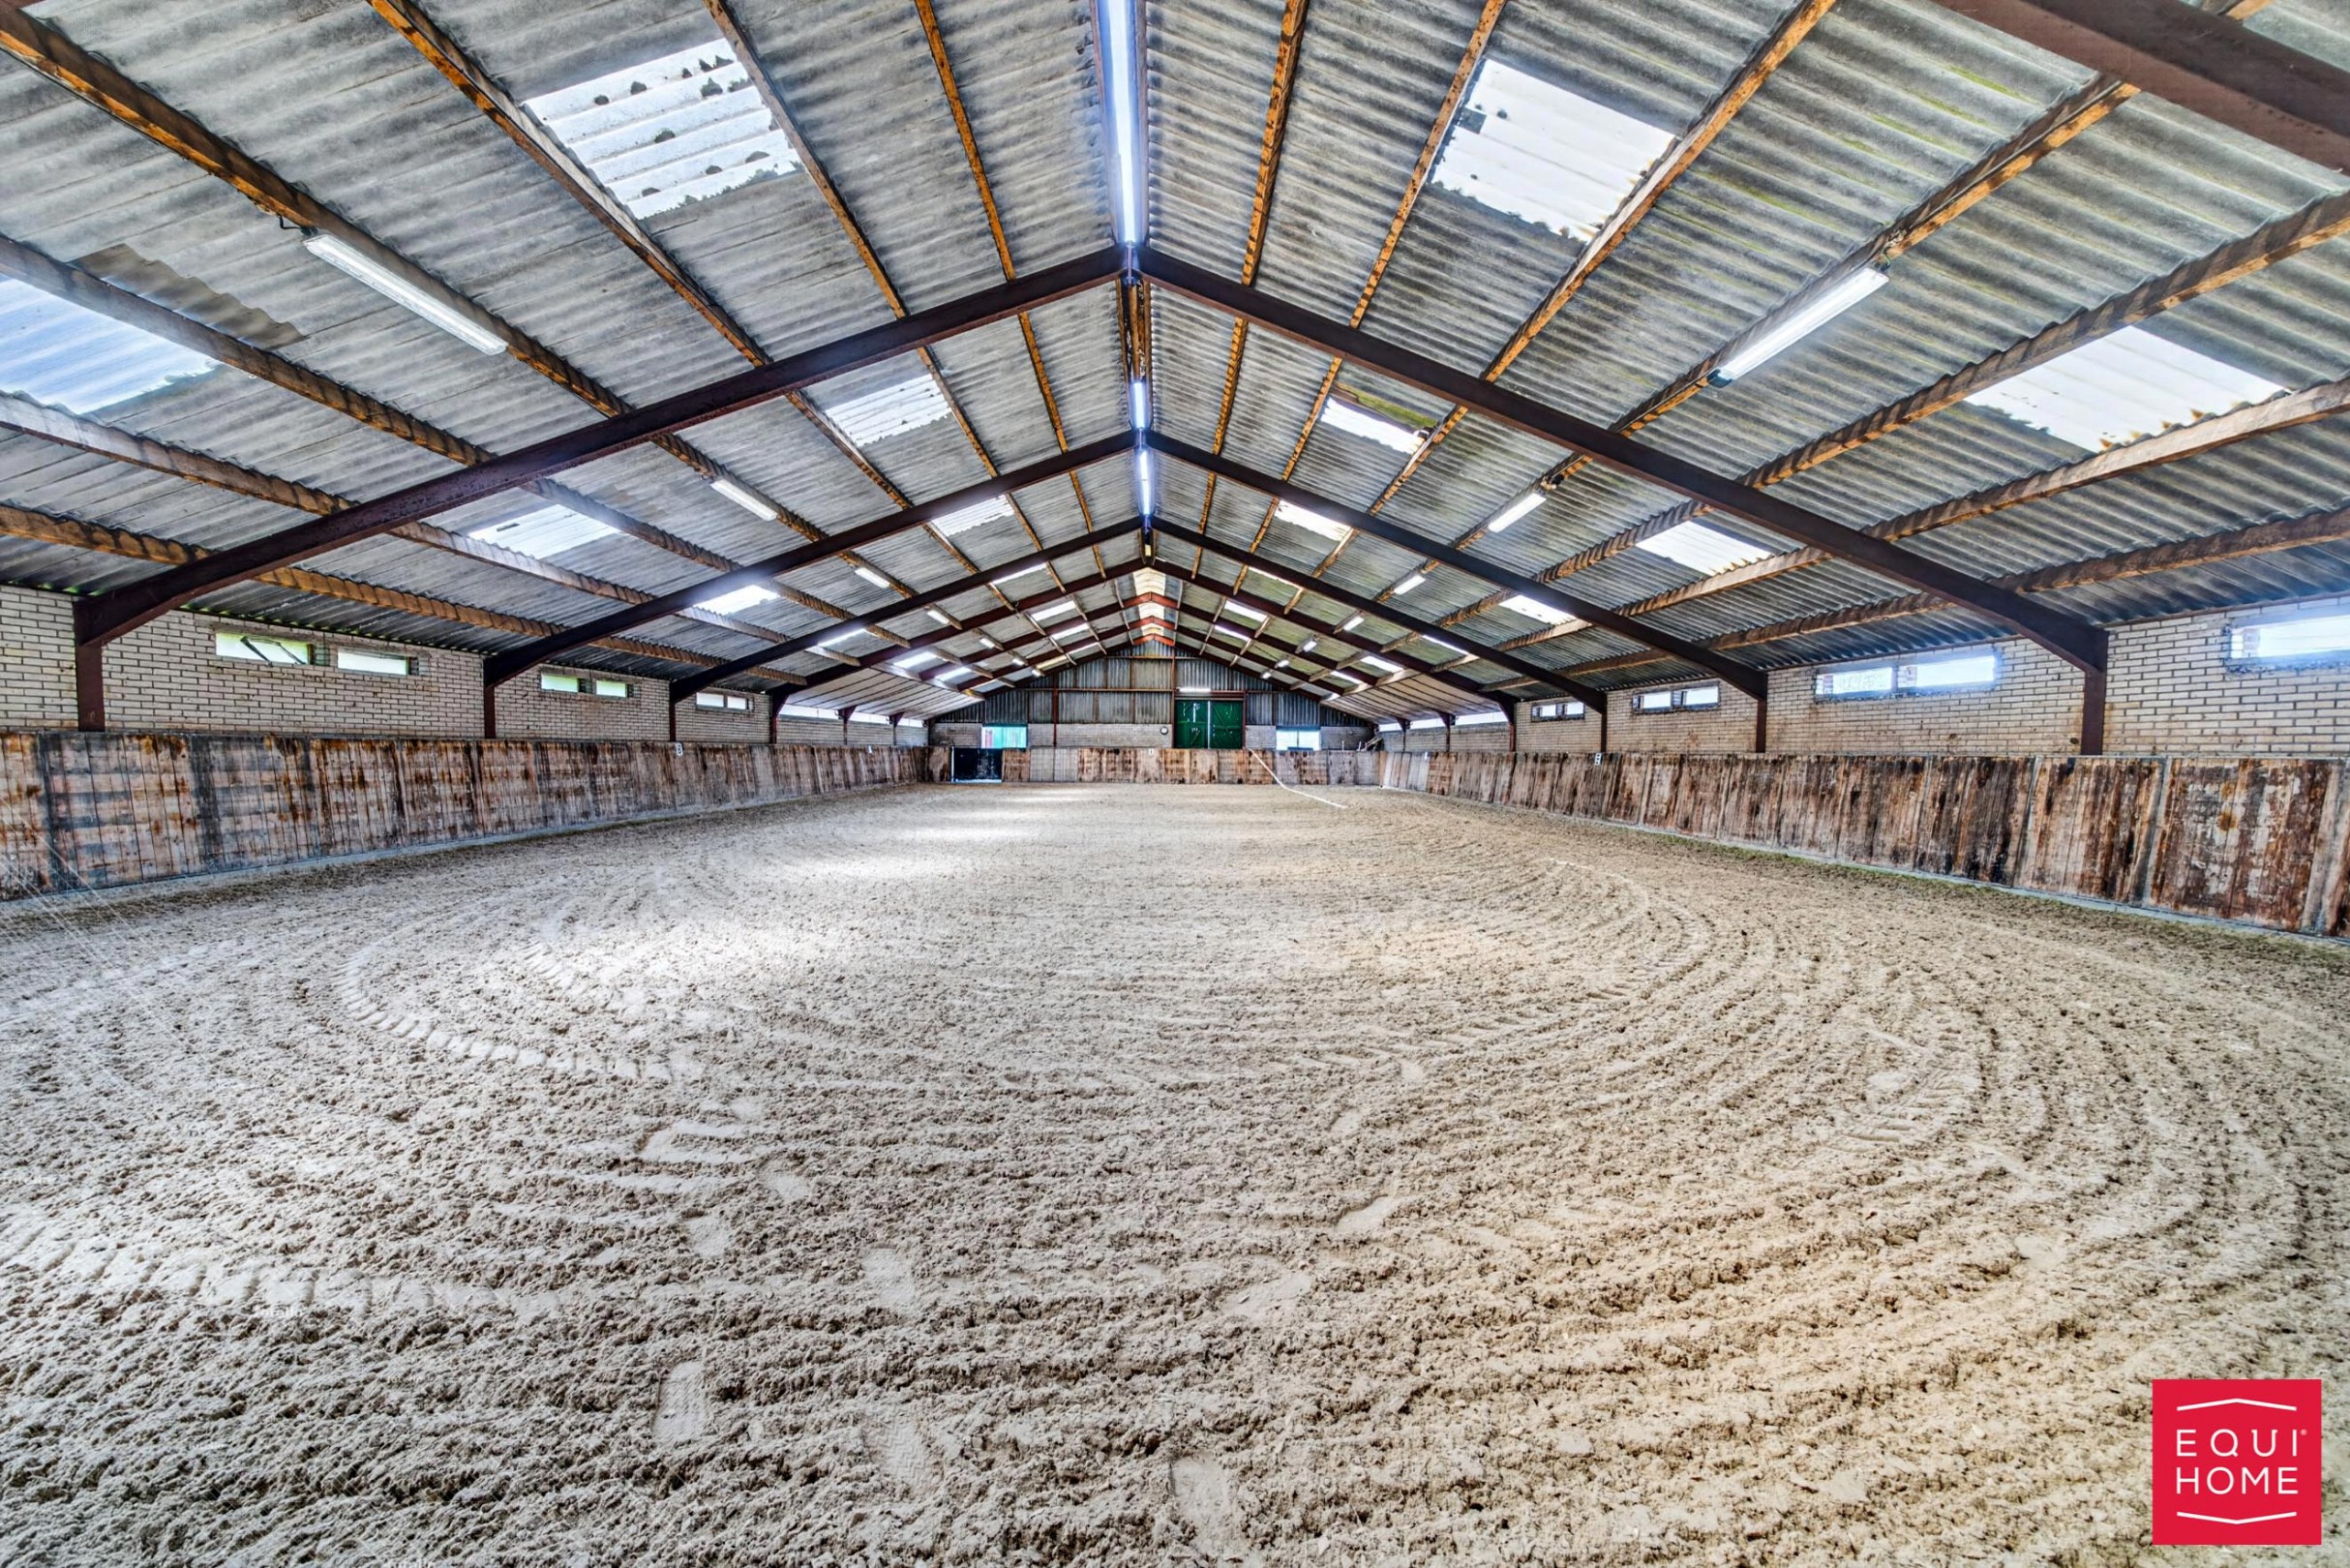
• An indoor arena of 19,5 m x 33 m
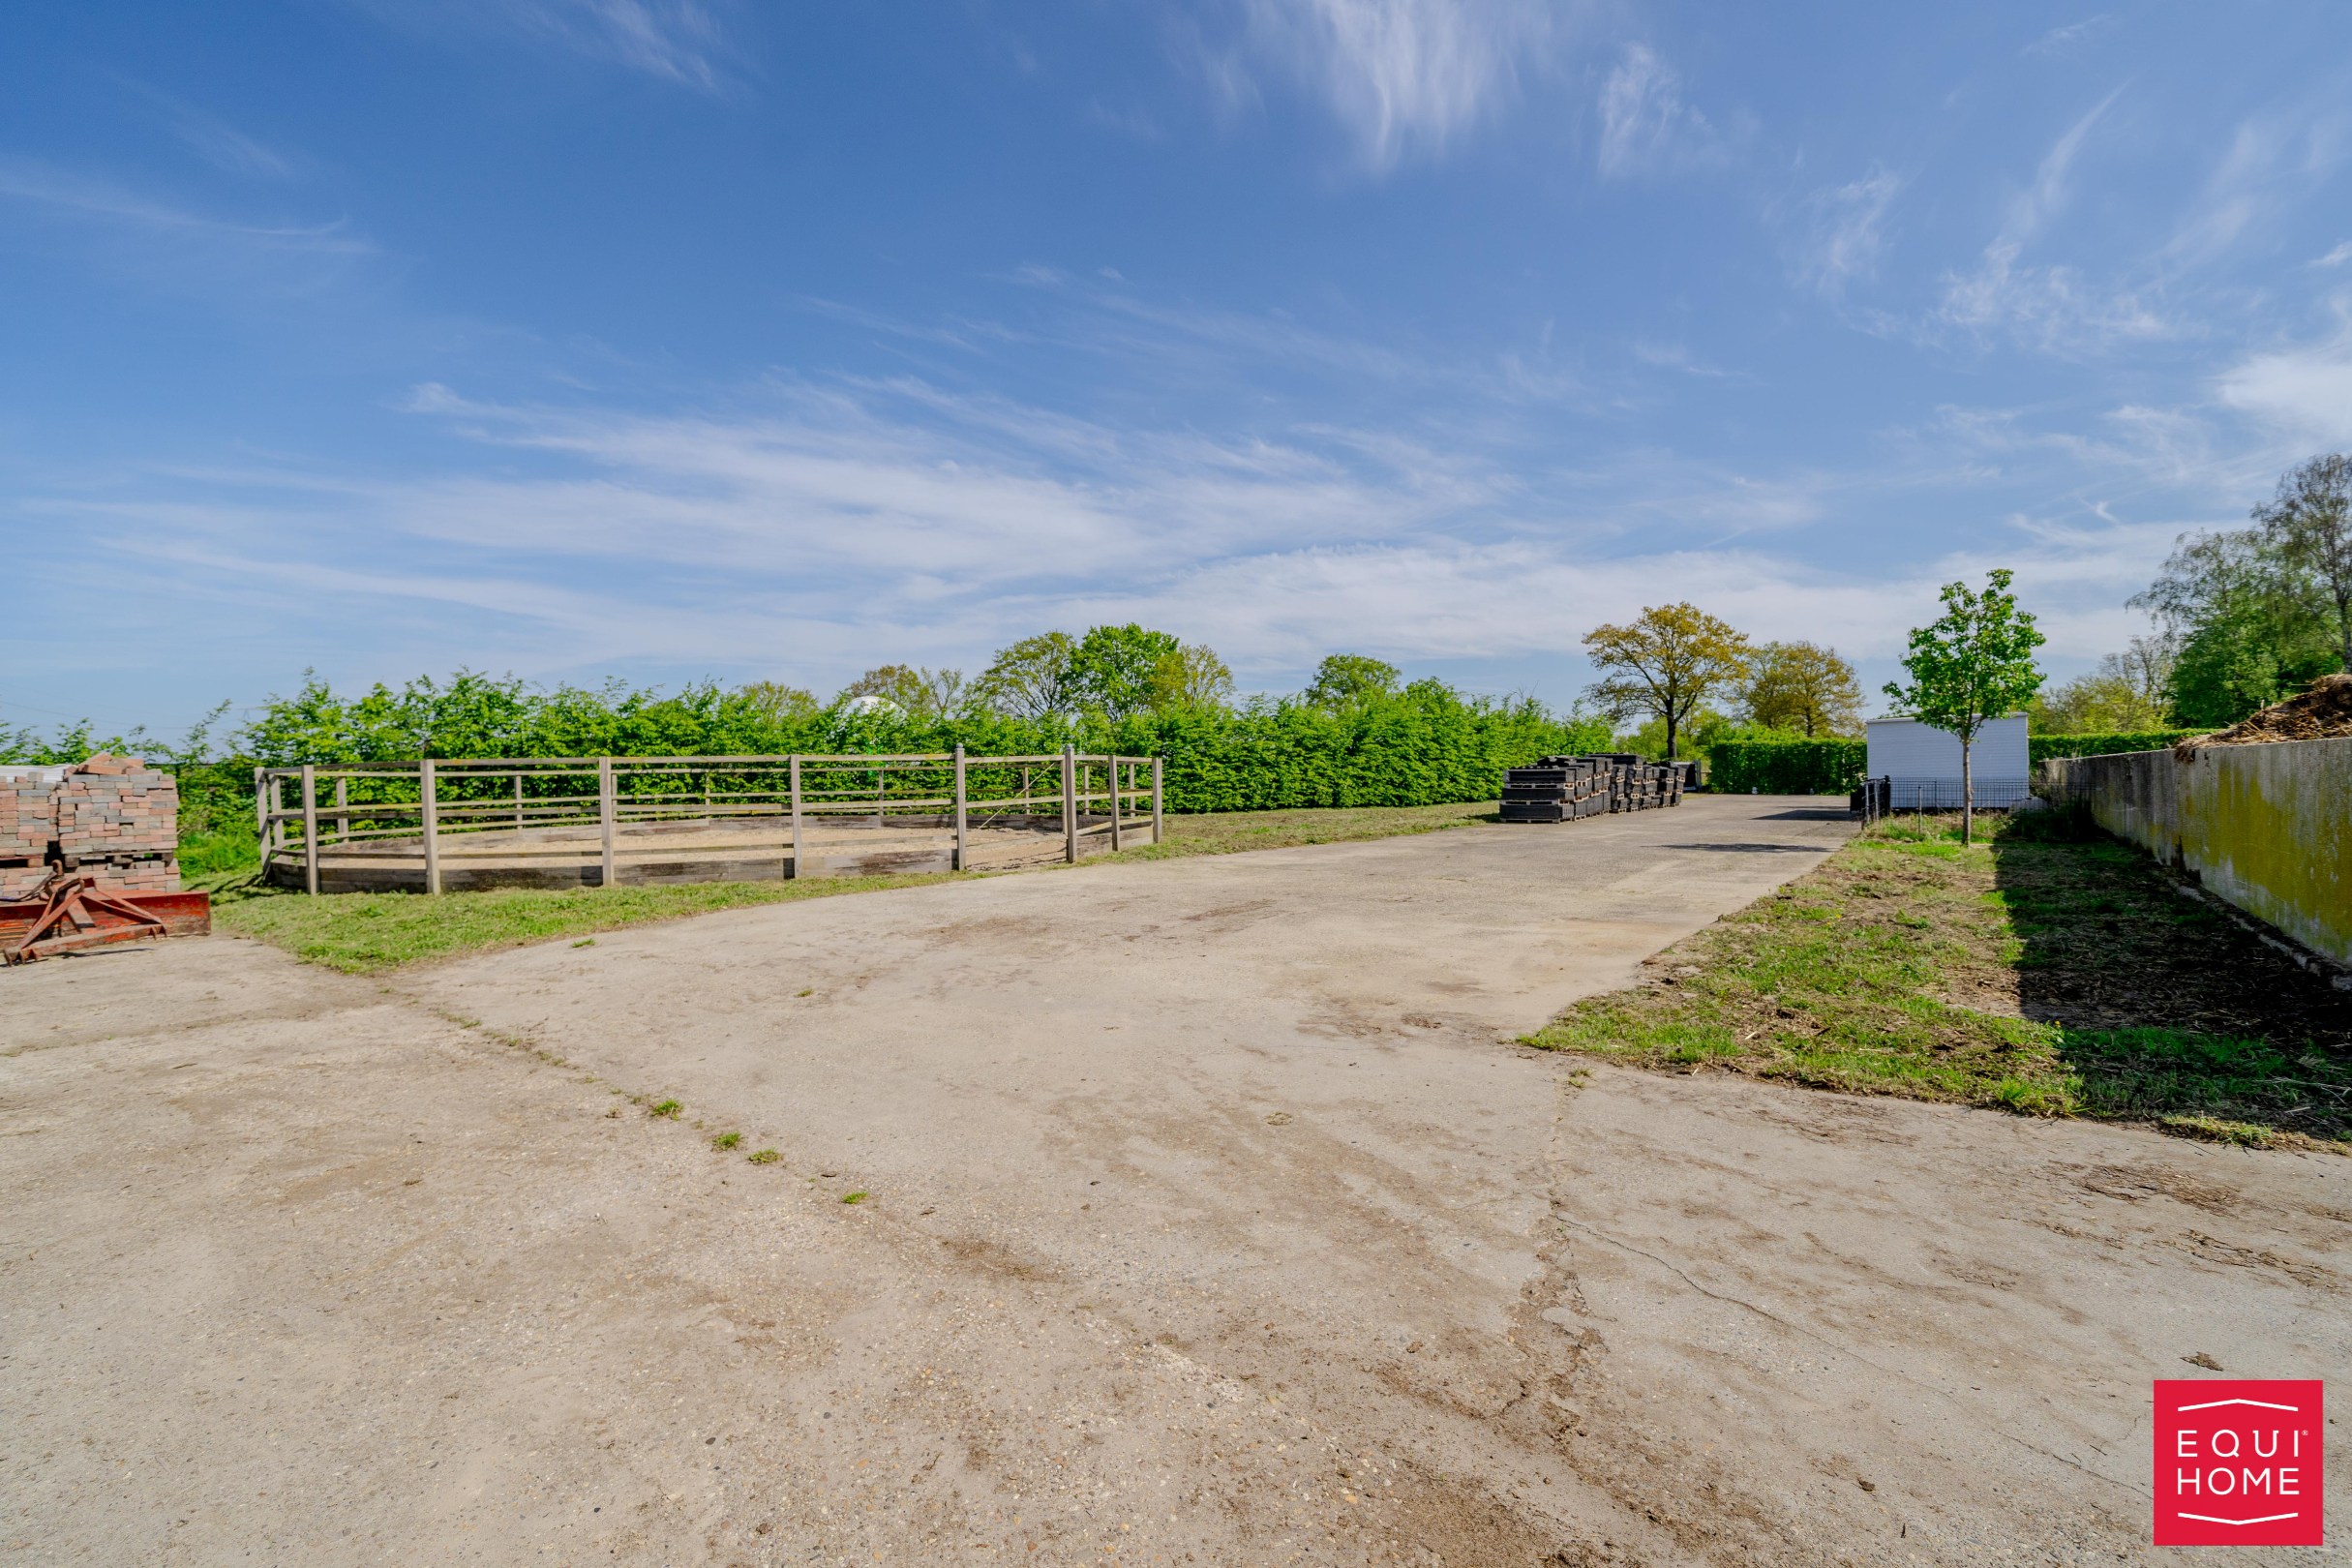
• A lunging circle
• 12 stables
• Wash area with solarium
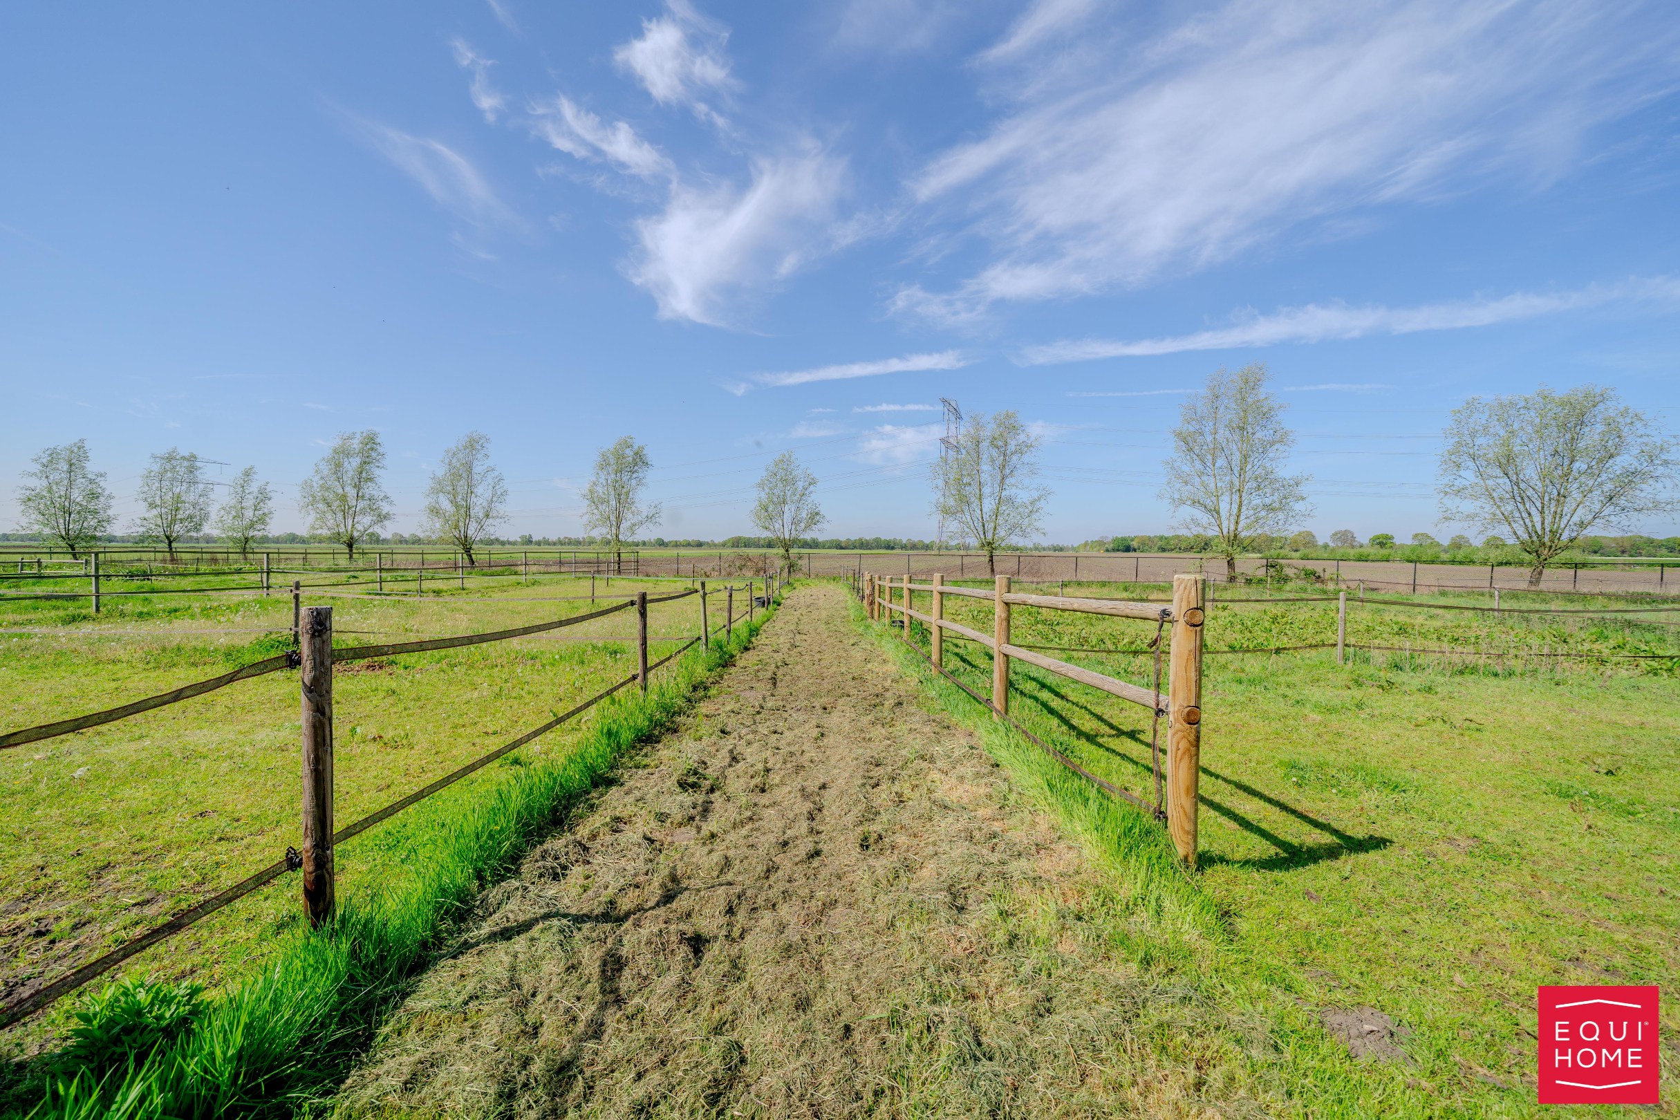
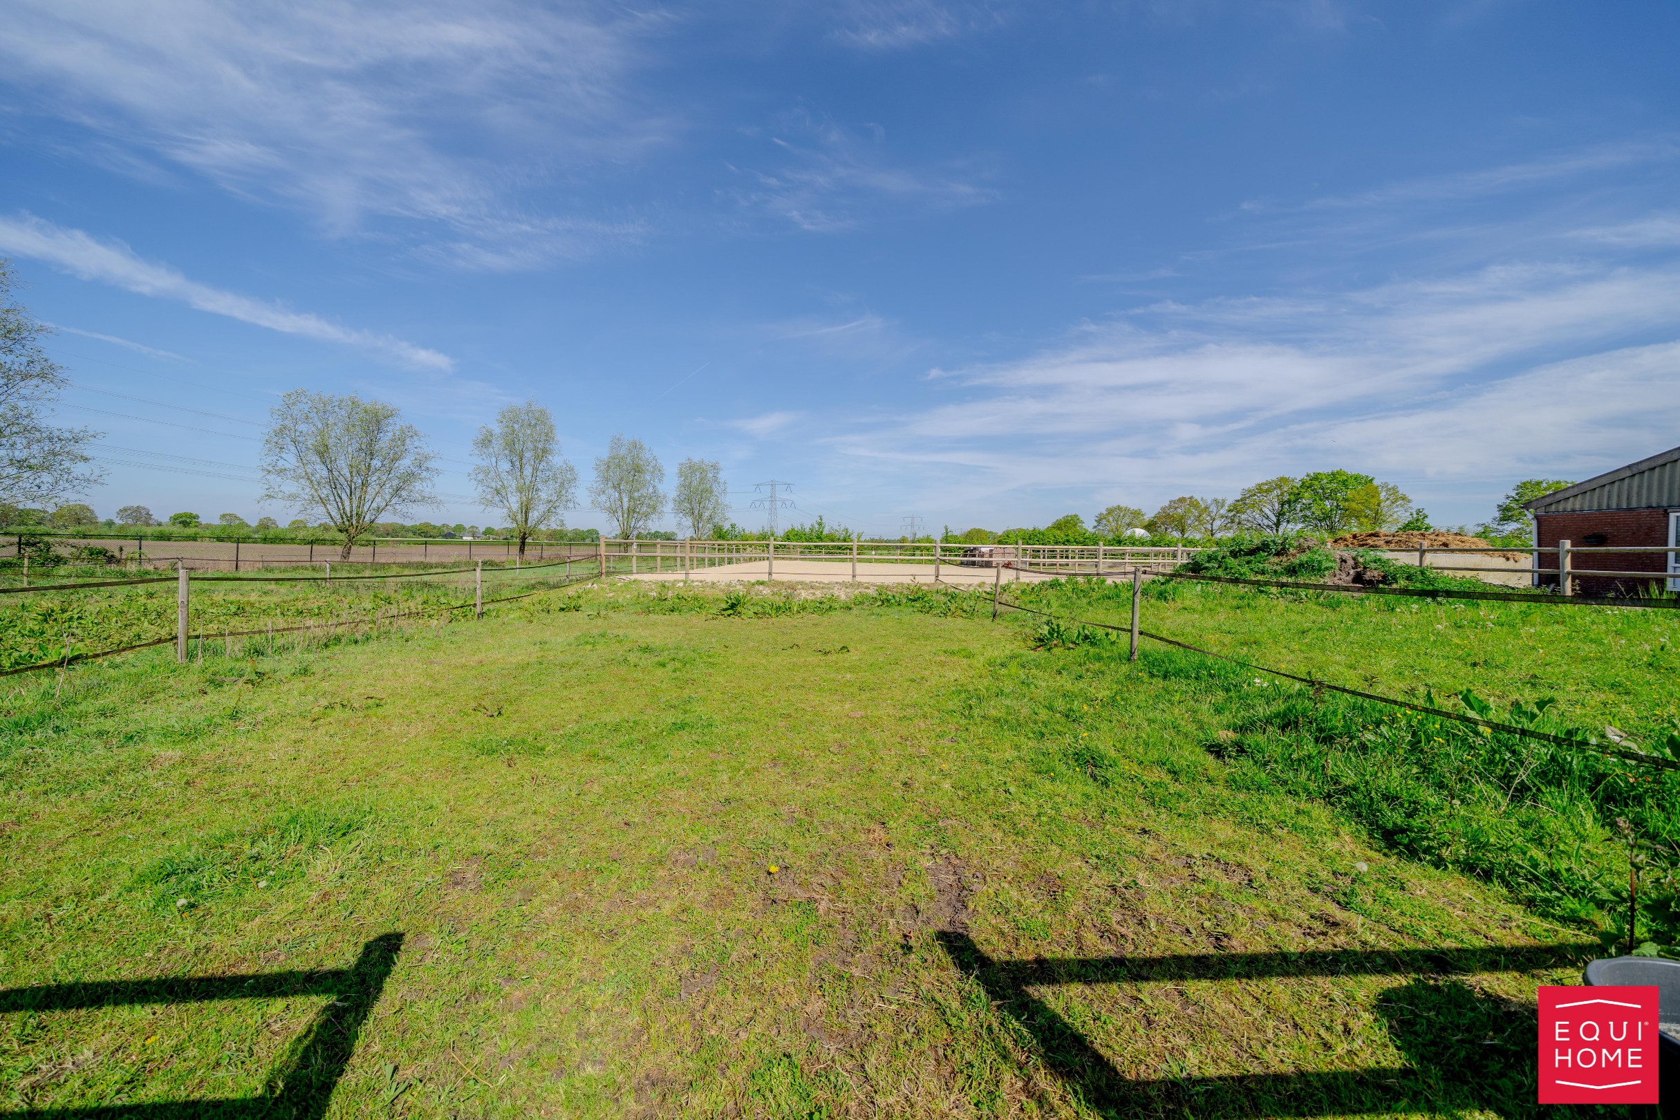
• Spacious paddocks
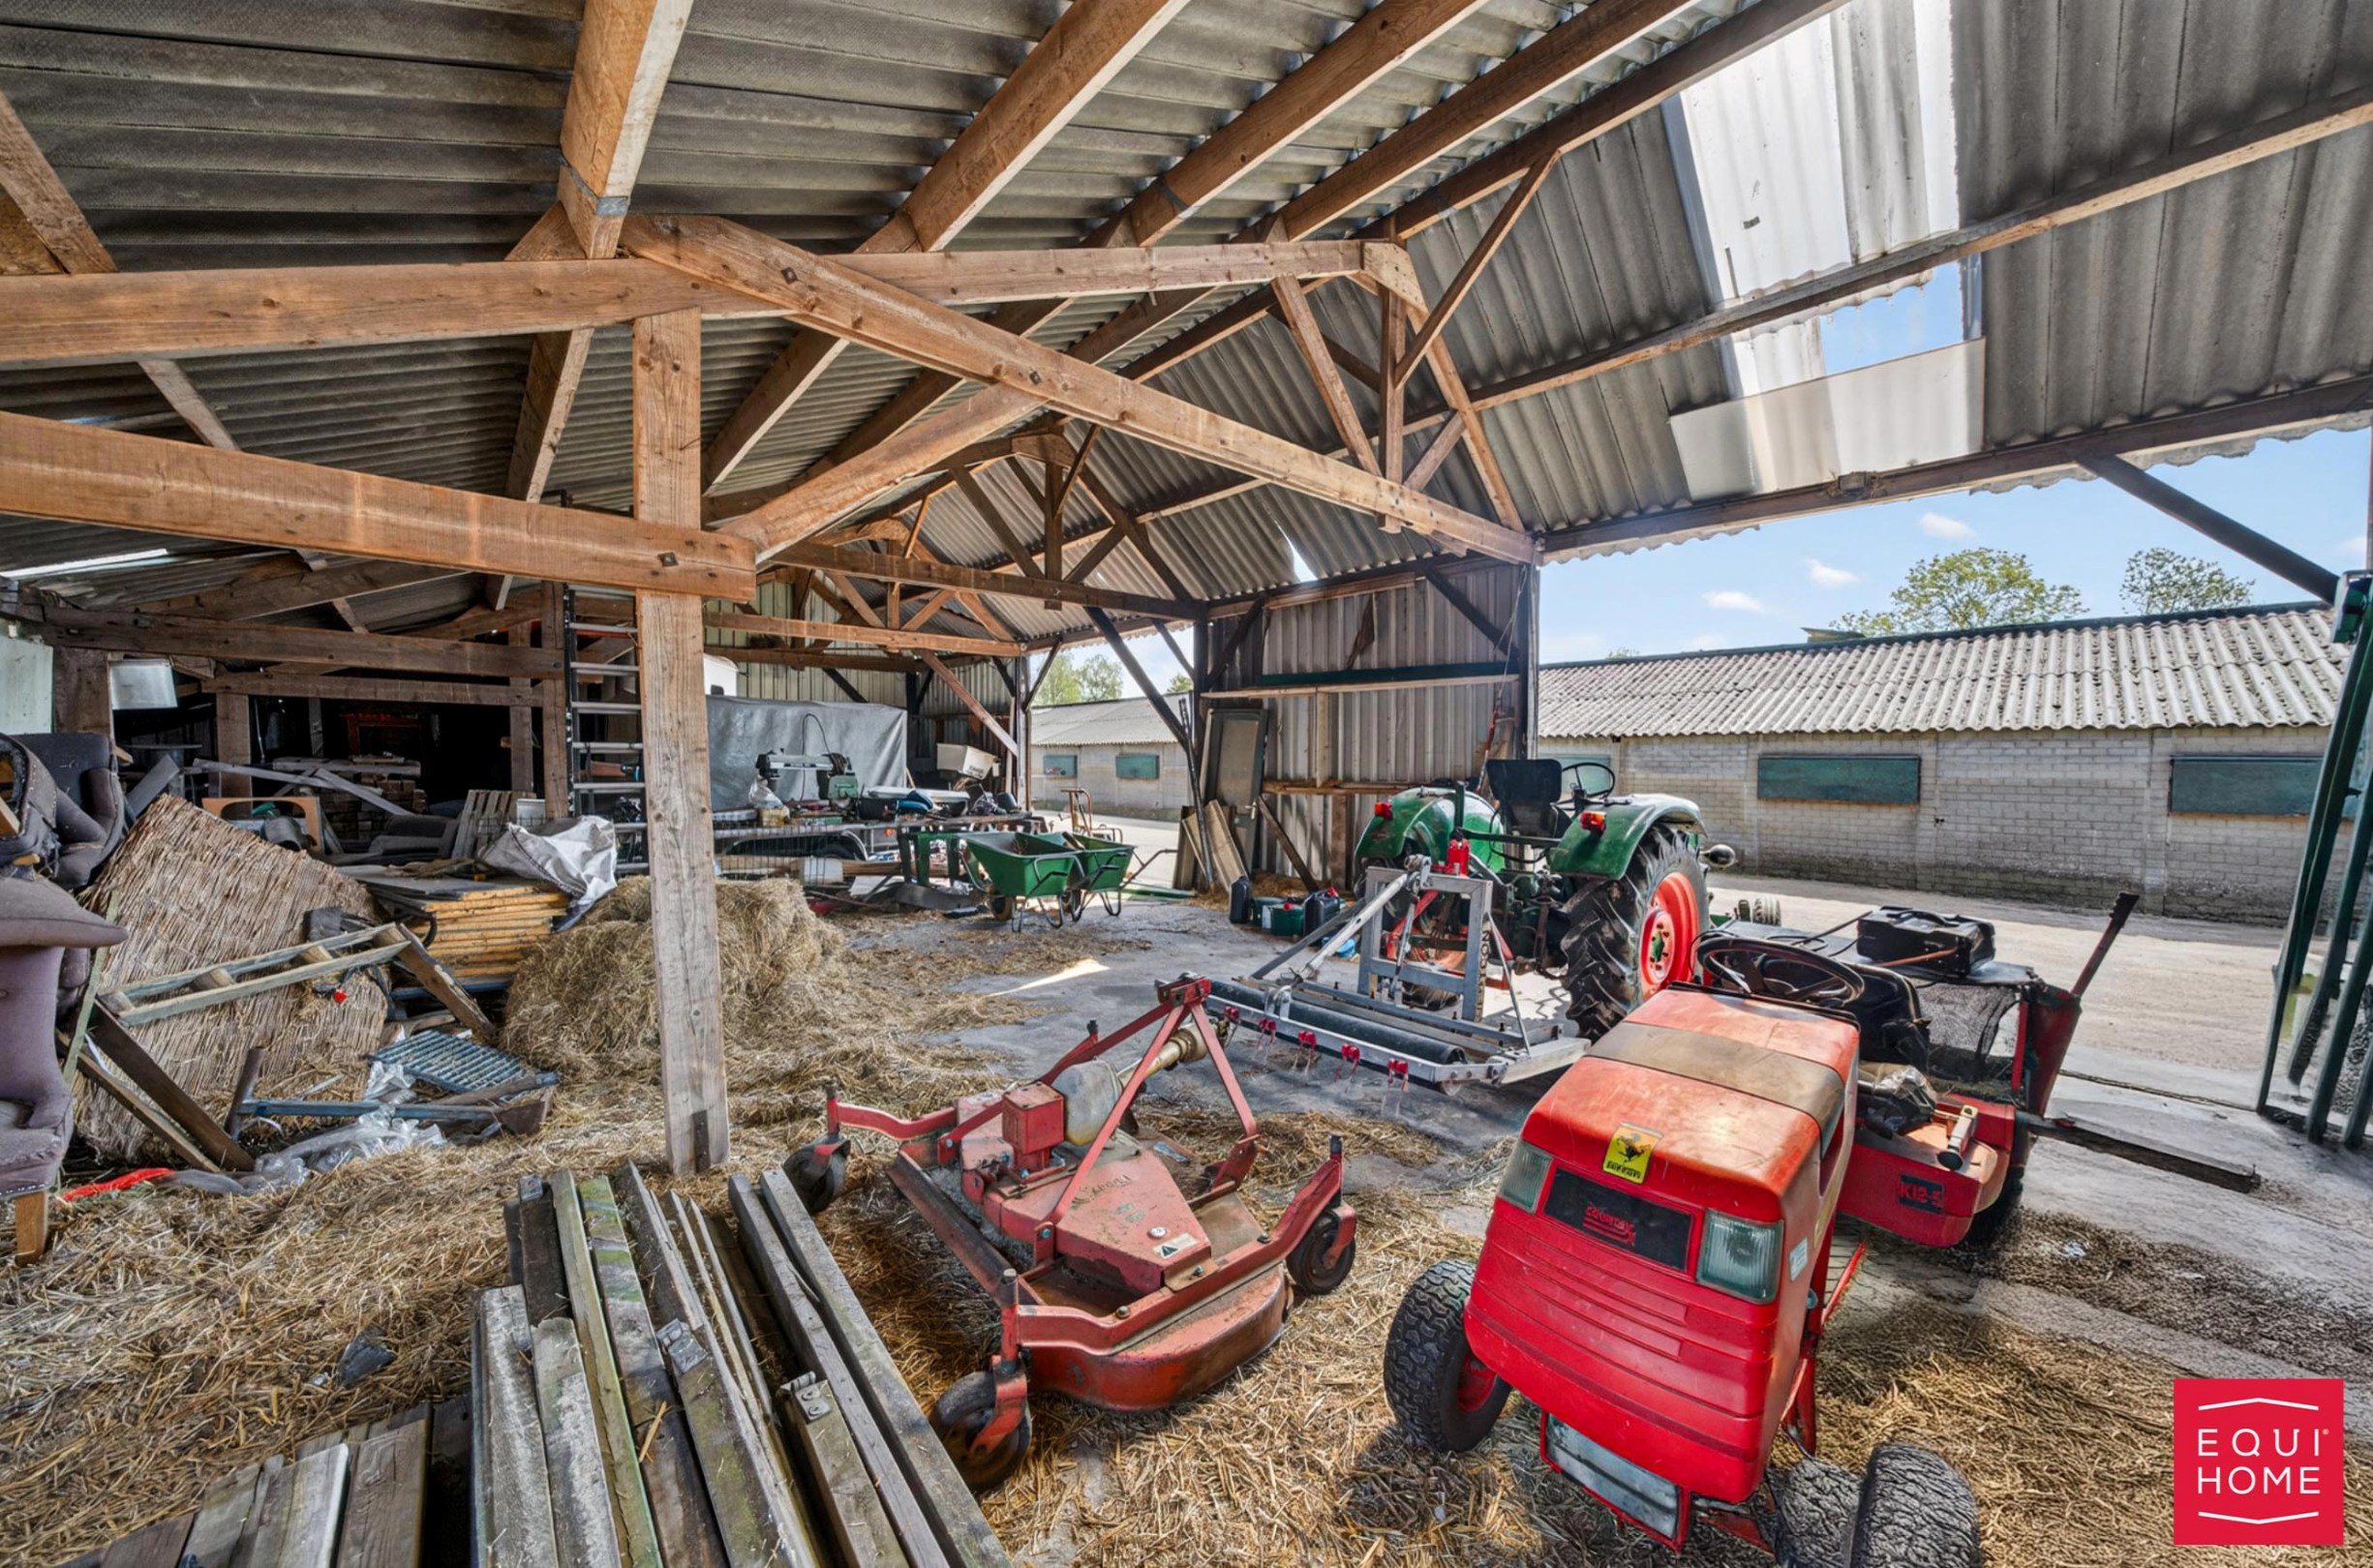
• Storage for hay and straw
In addition, the property has 28 solar panels, producing around 7000 kW. Helping to lower energy costs.
The house
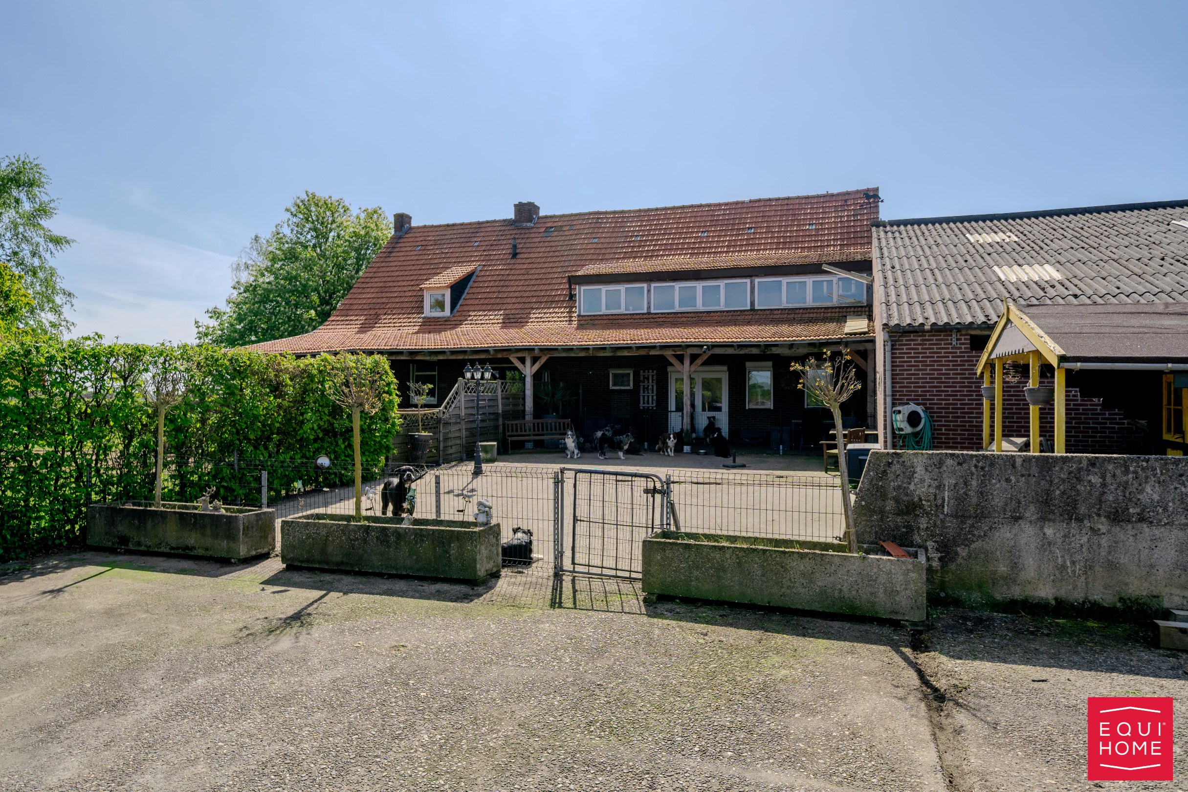
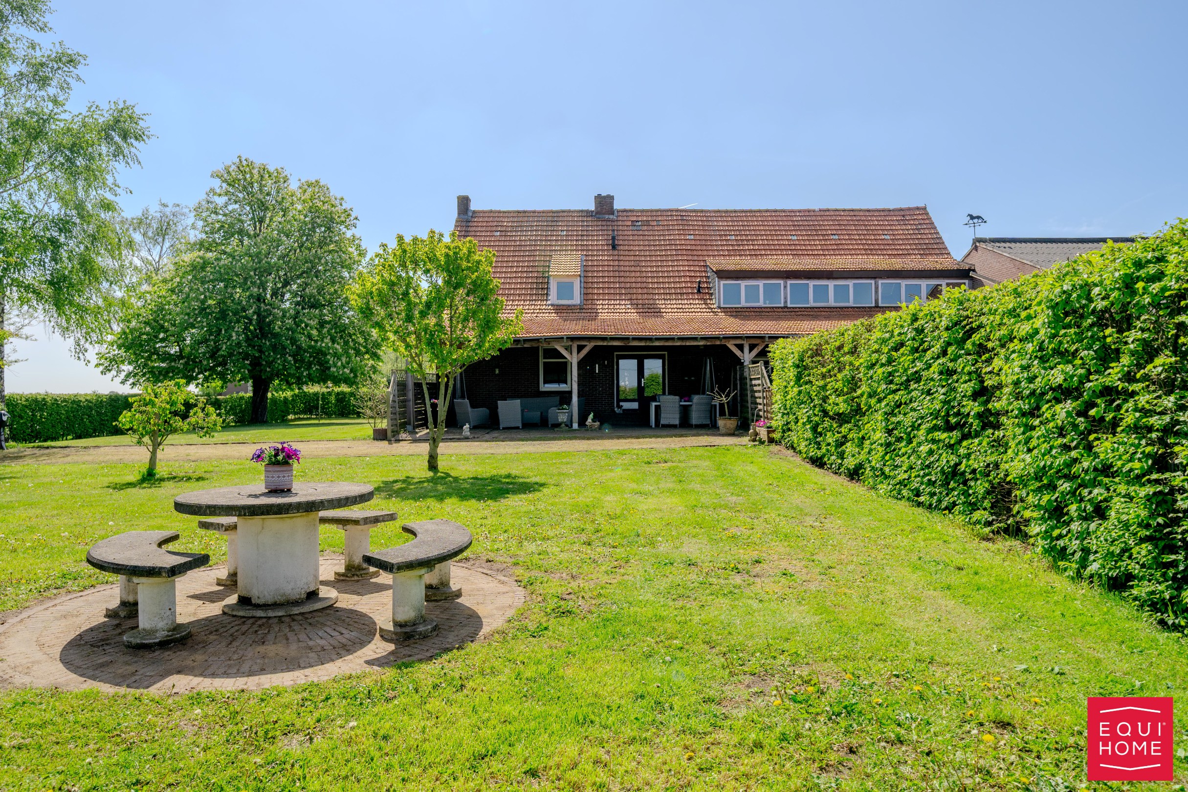
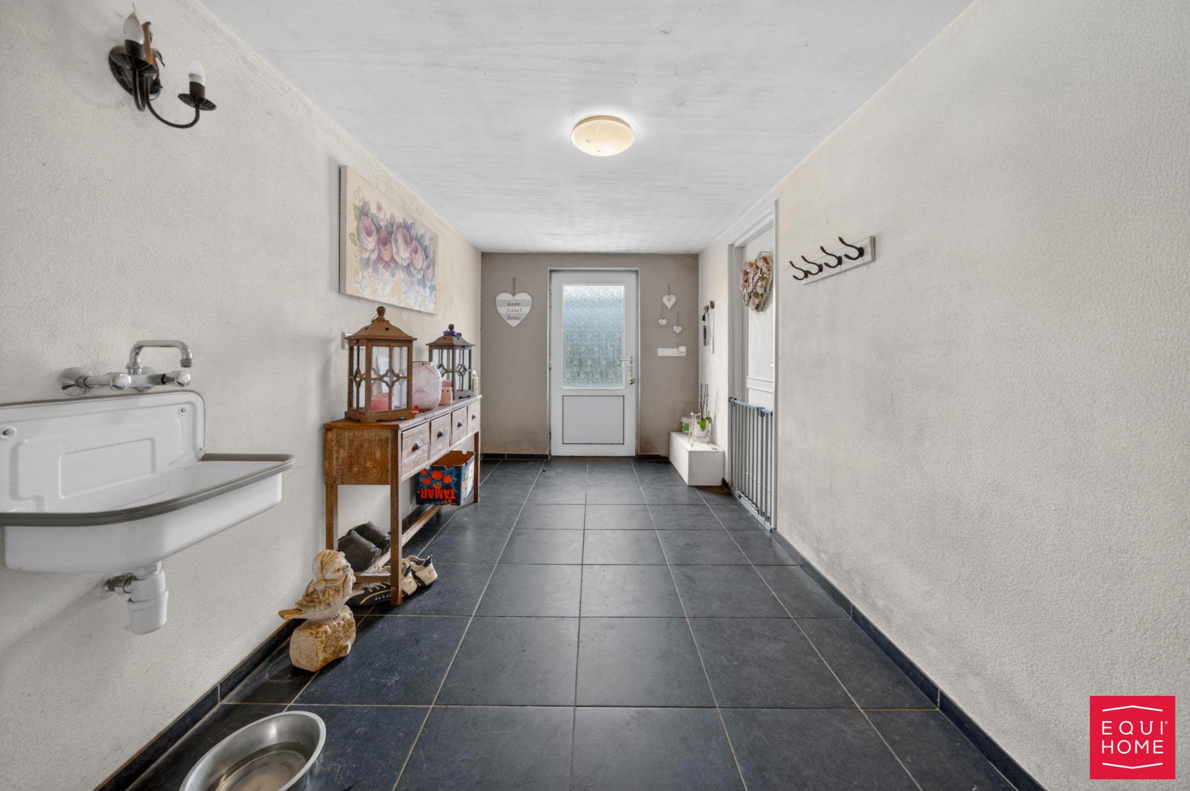
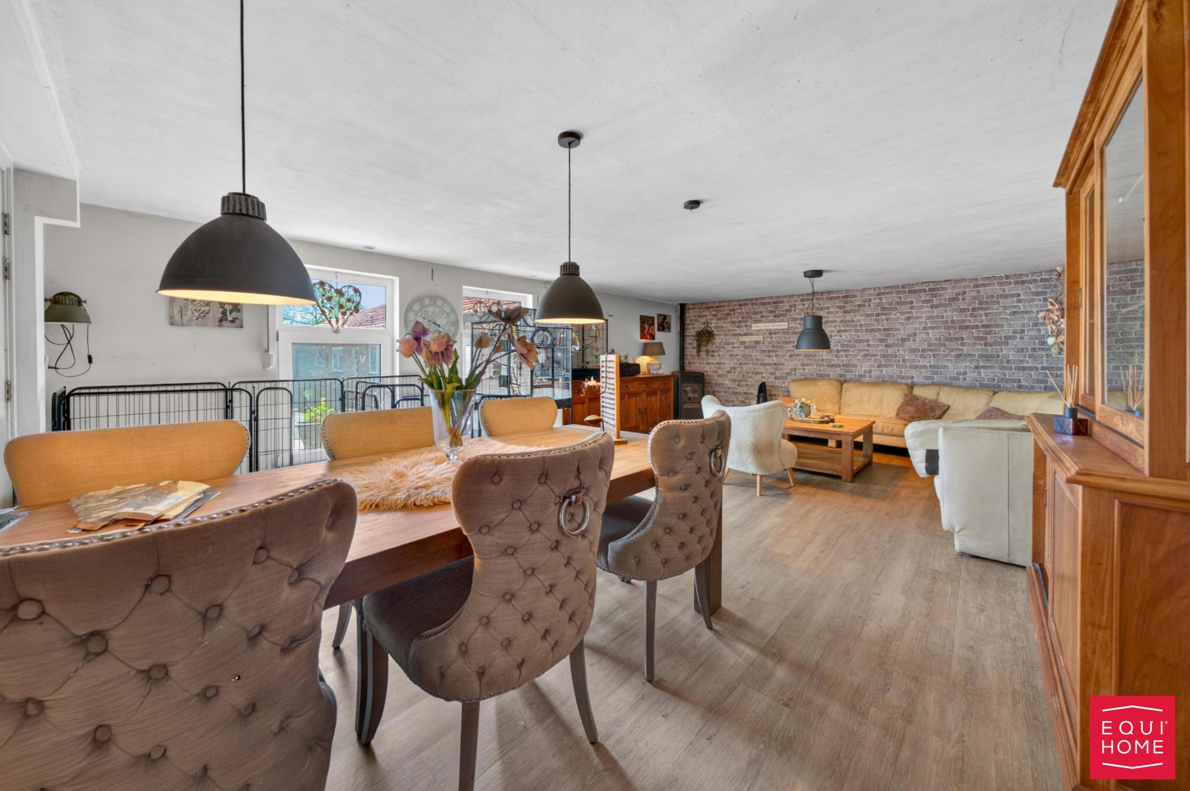
The building includes two separate living units, located next to each other. They share a main entrance hall with a guest toilet, offering flexible use for family living, staff, or a combination of living and working.
First living unit:
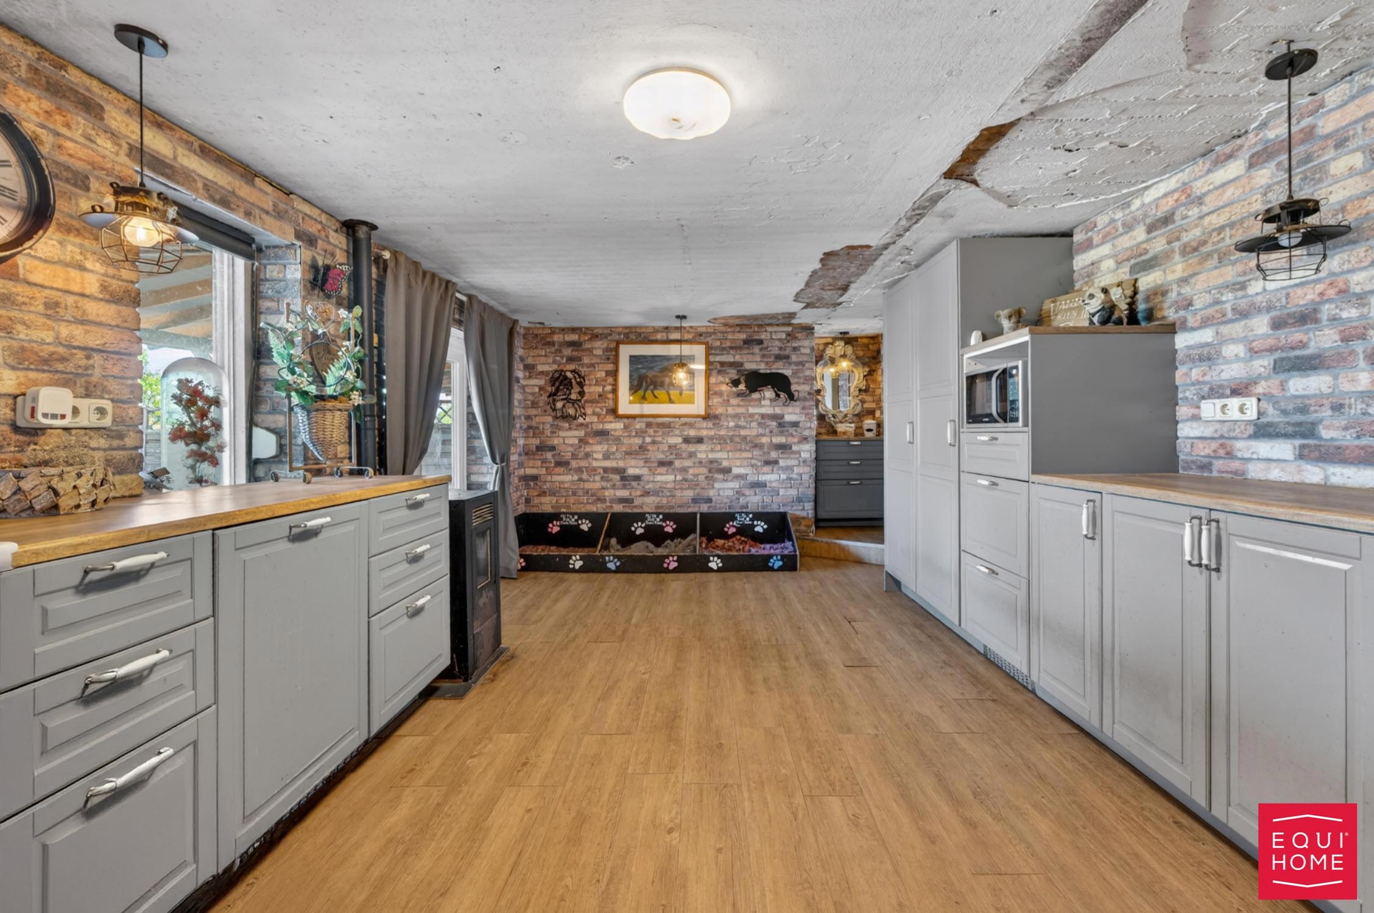
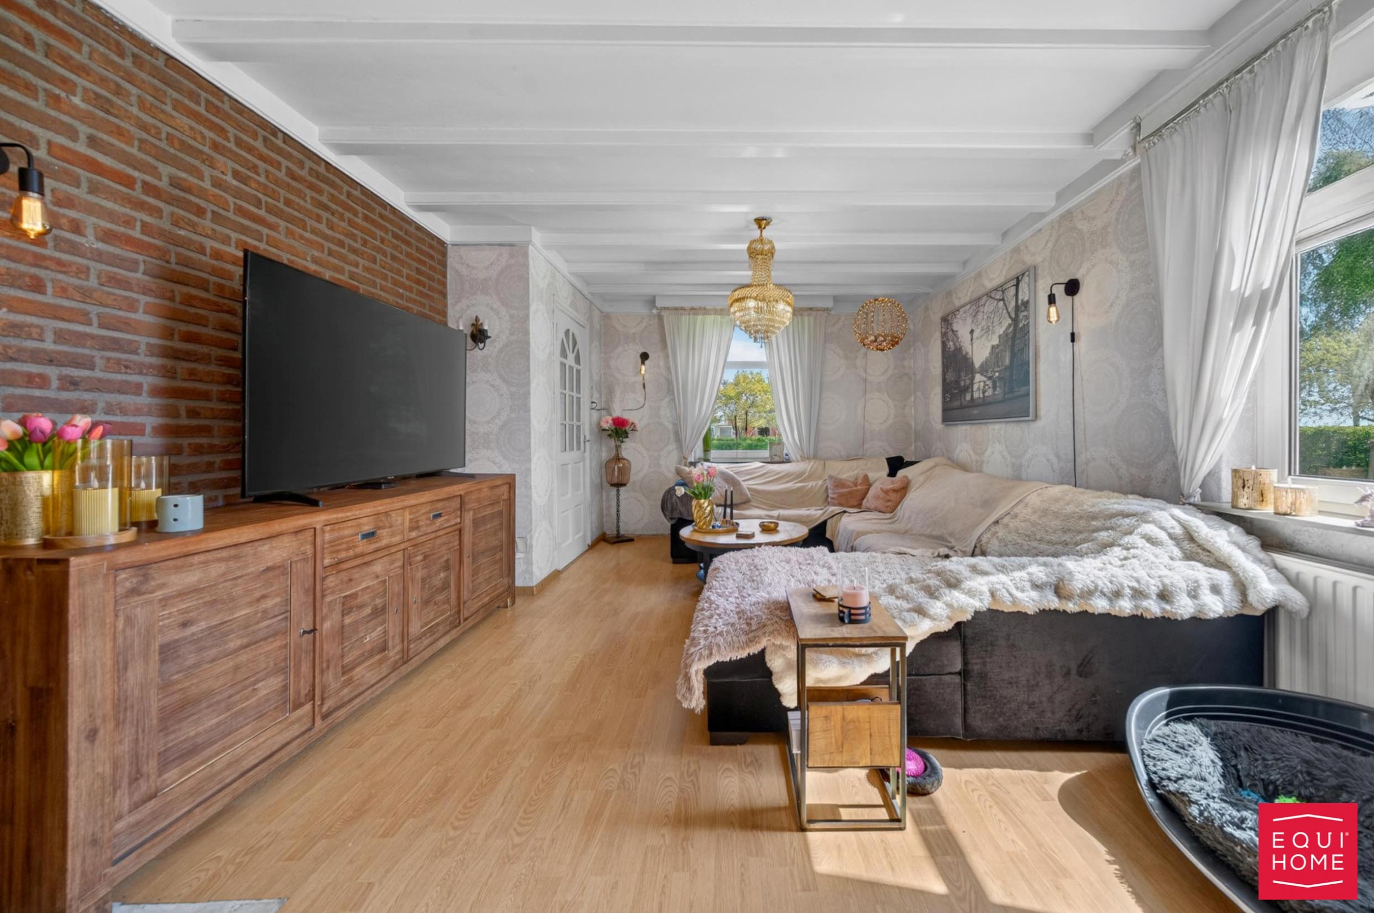
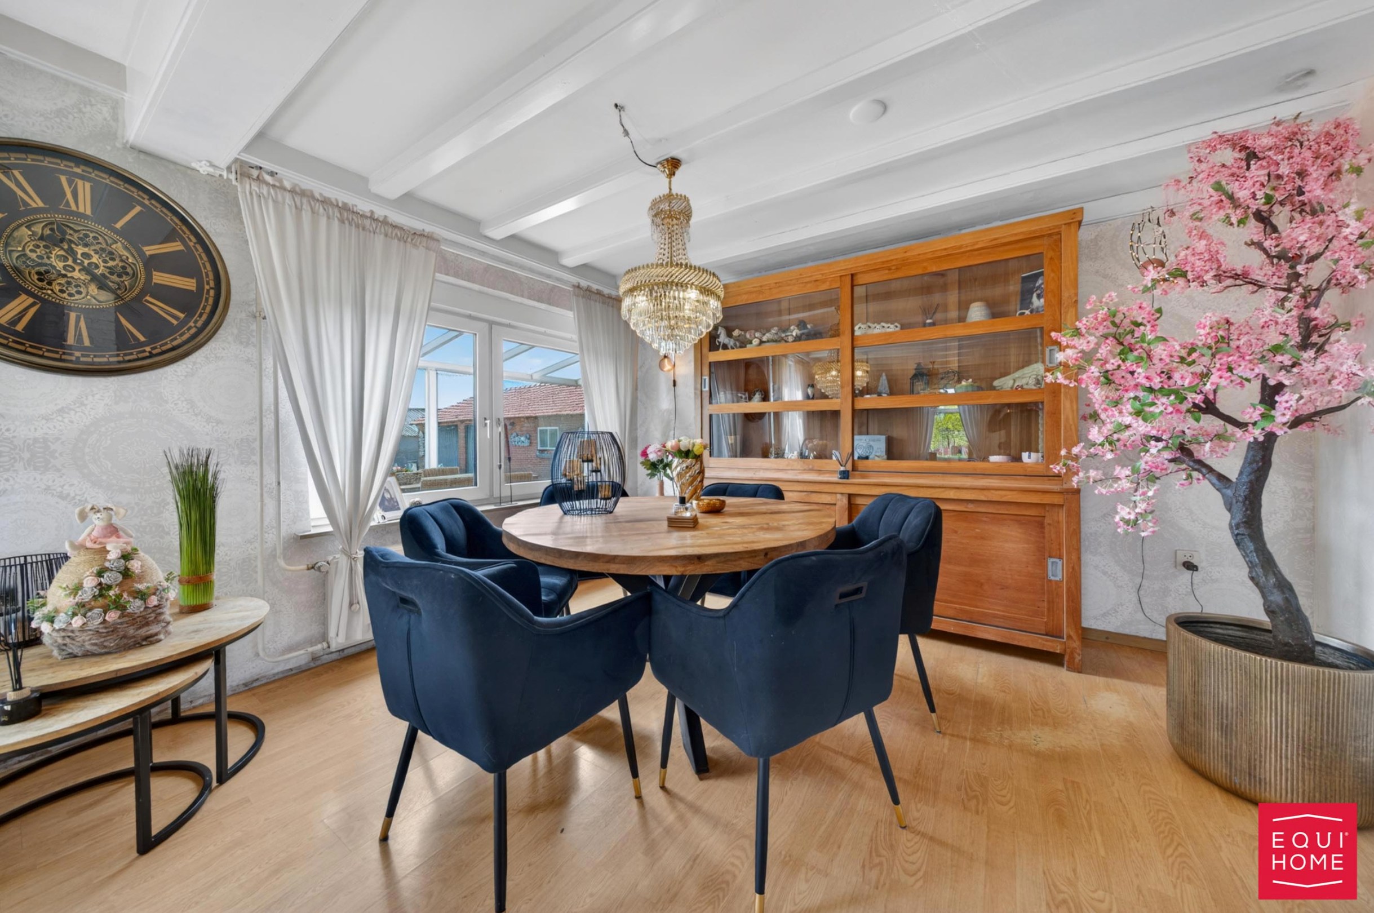
The ground floor offers a kitchen with access to a covered terrace, perfect for outdoor dining, a cozy living room, a bedroom, a cellar, and a bathroom with both a bath and a shower.
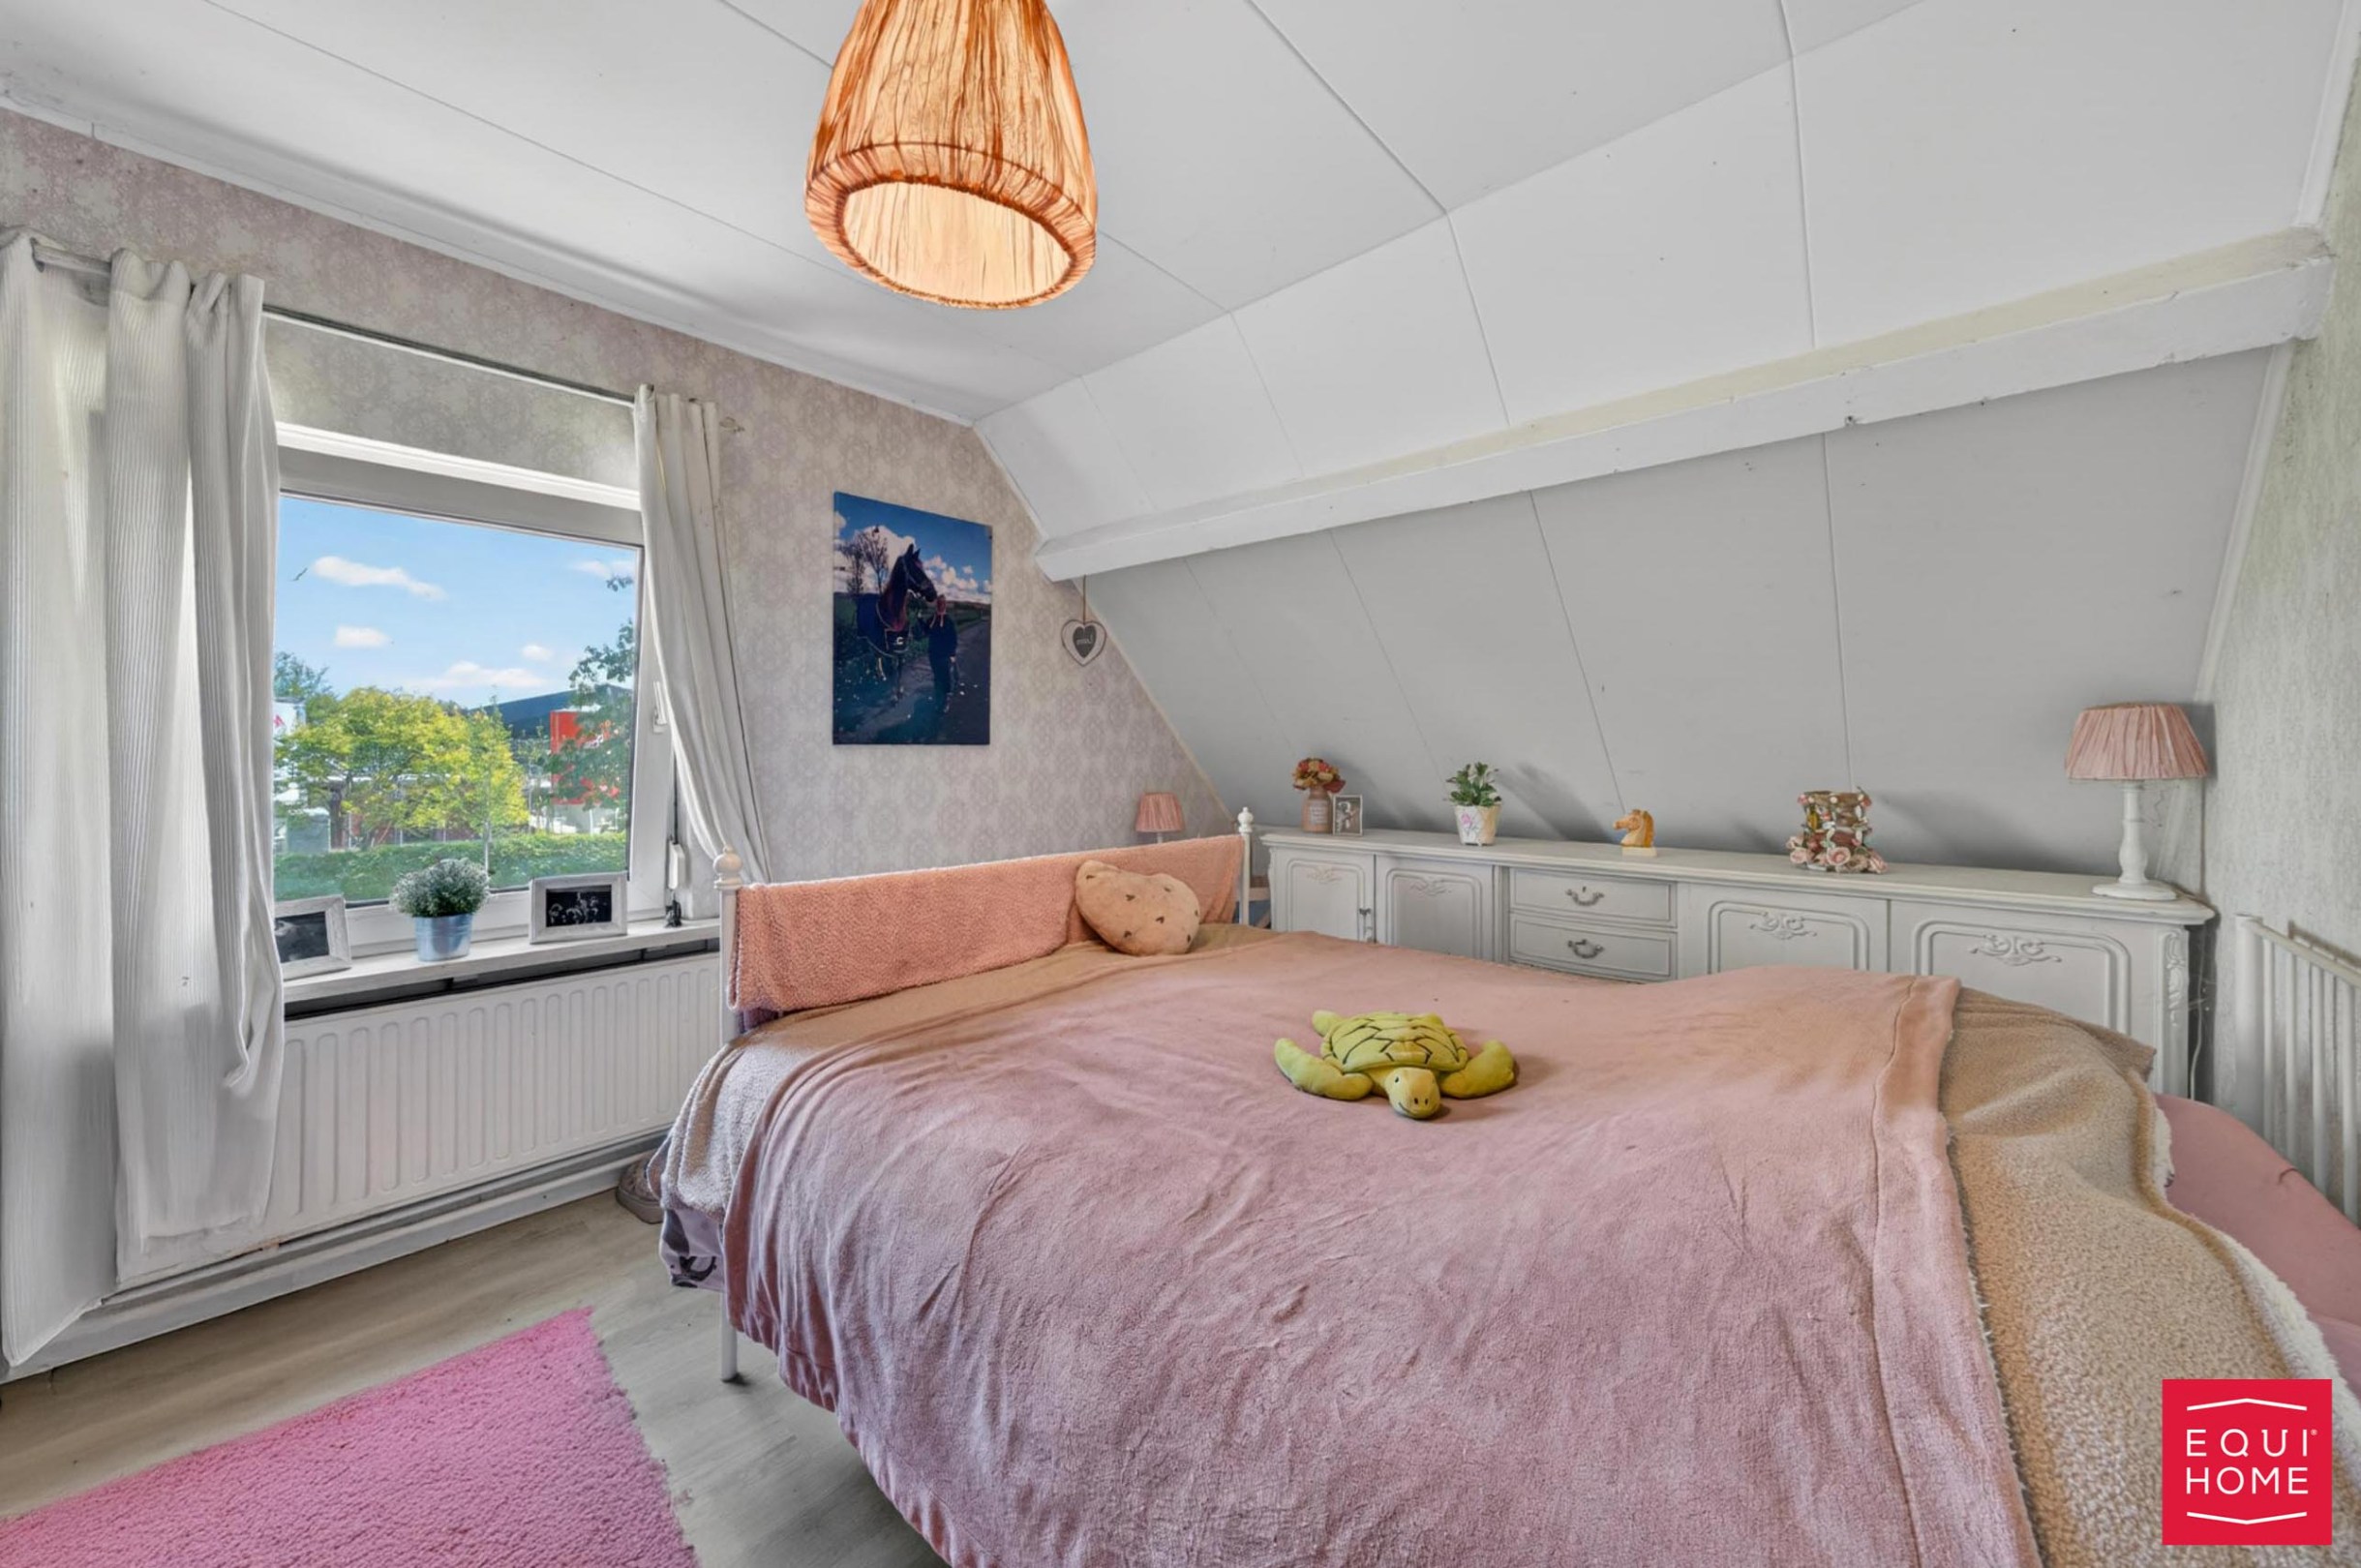
Upstairs, there are four bedrooms, an extra room (ideal as an office or dressing), and a laundry room.
Second living unit:
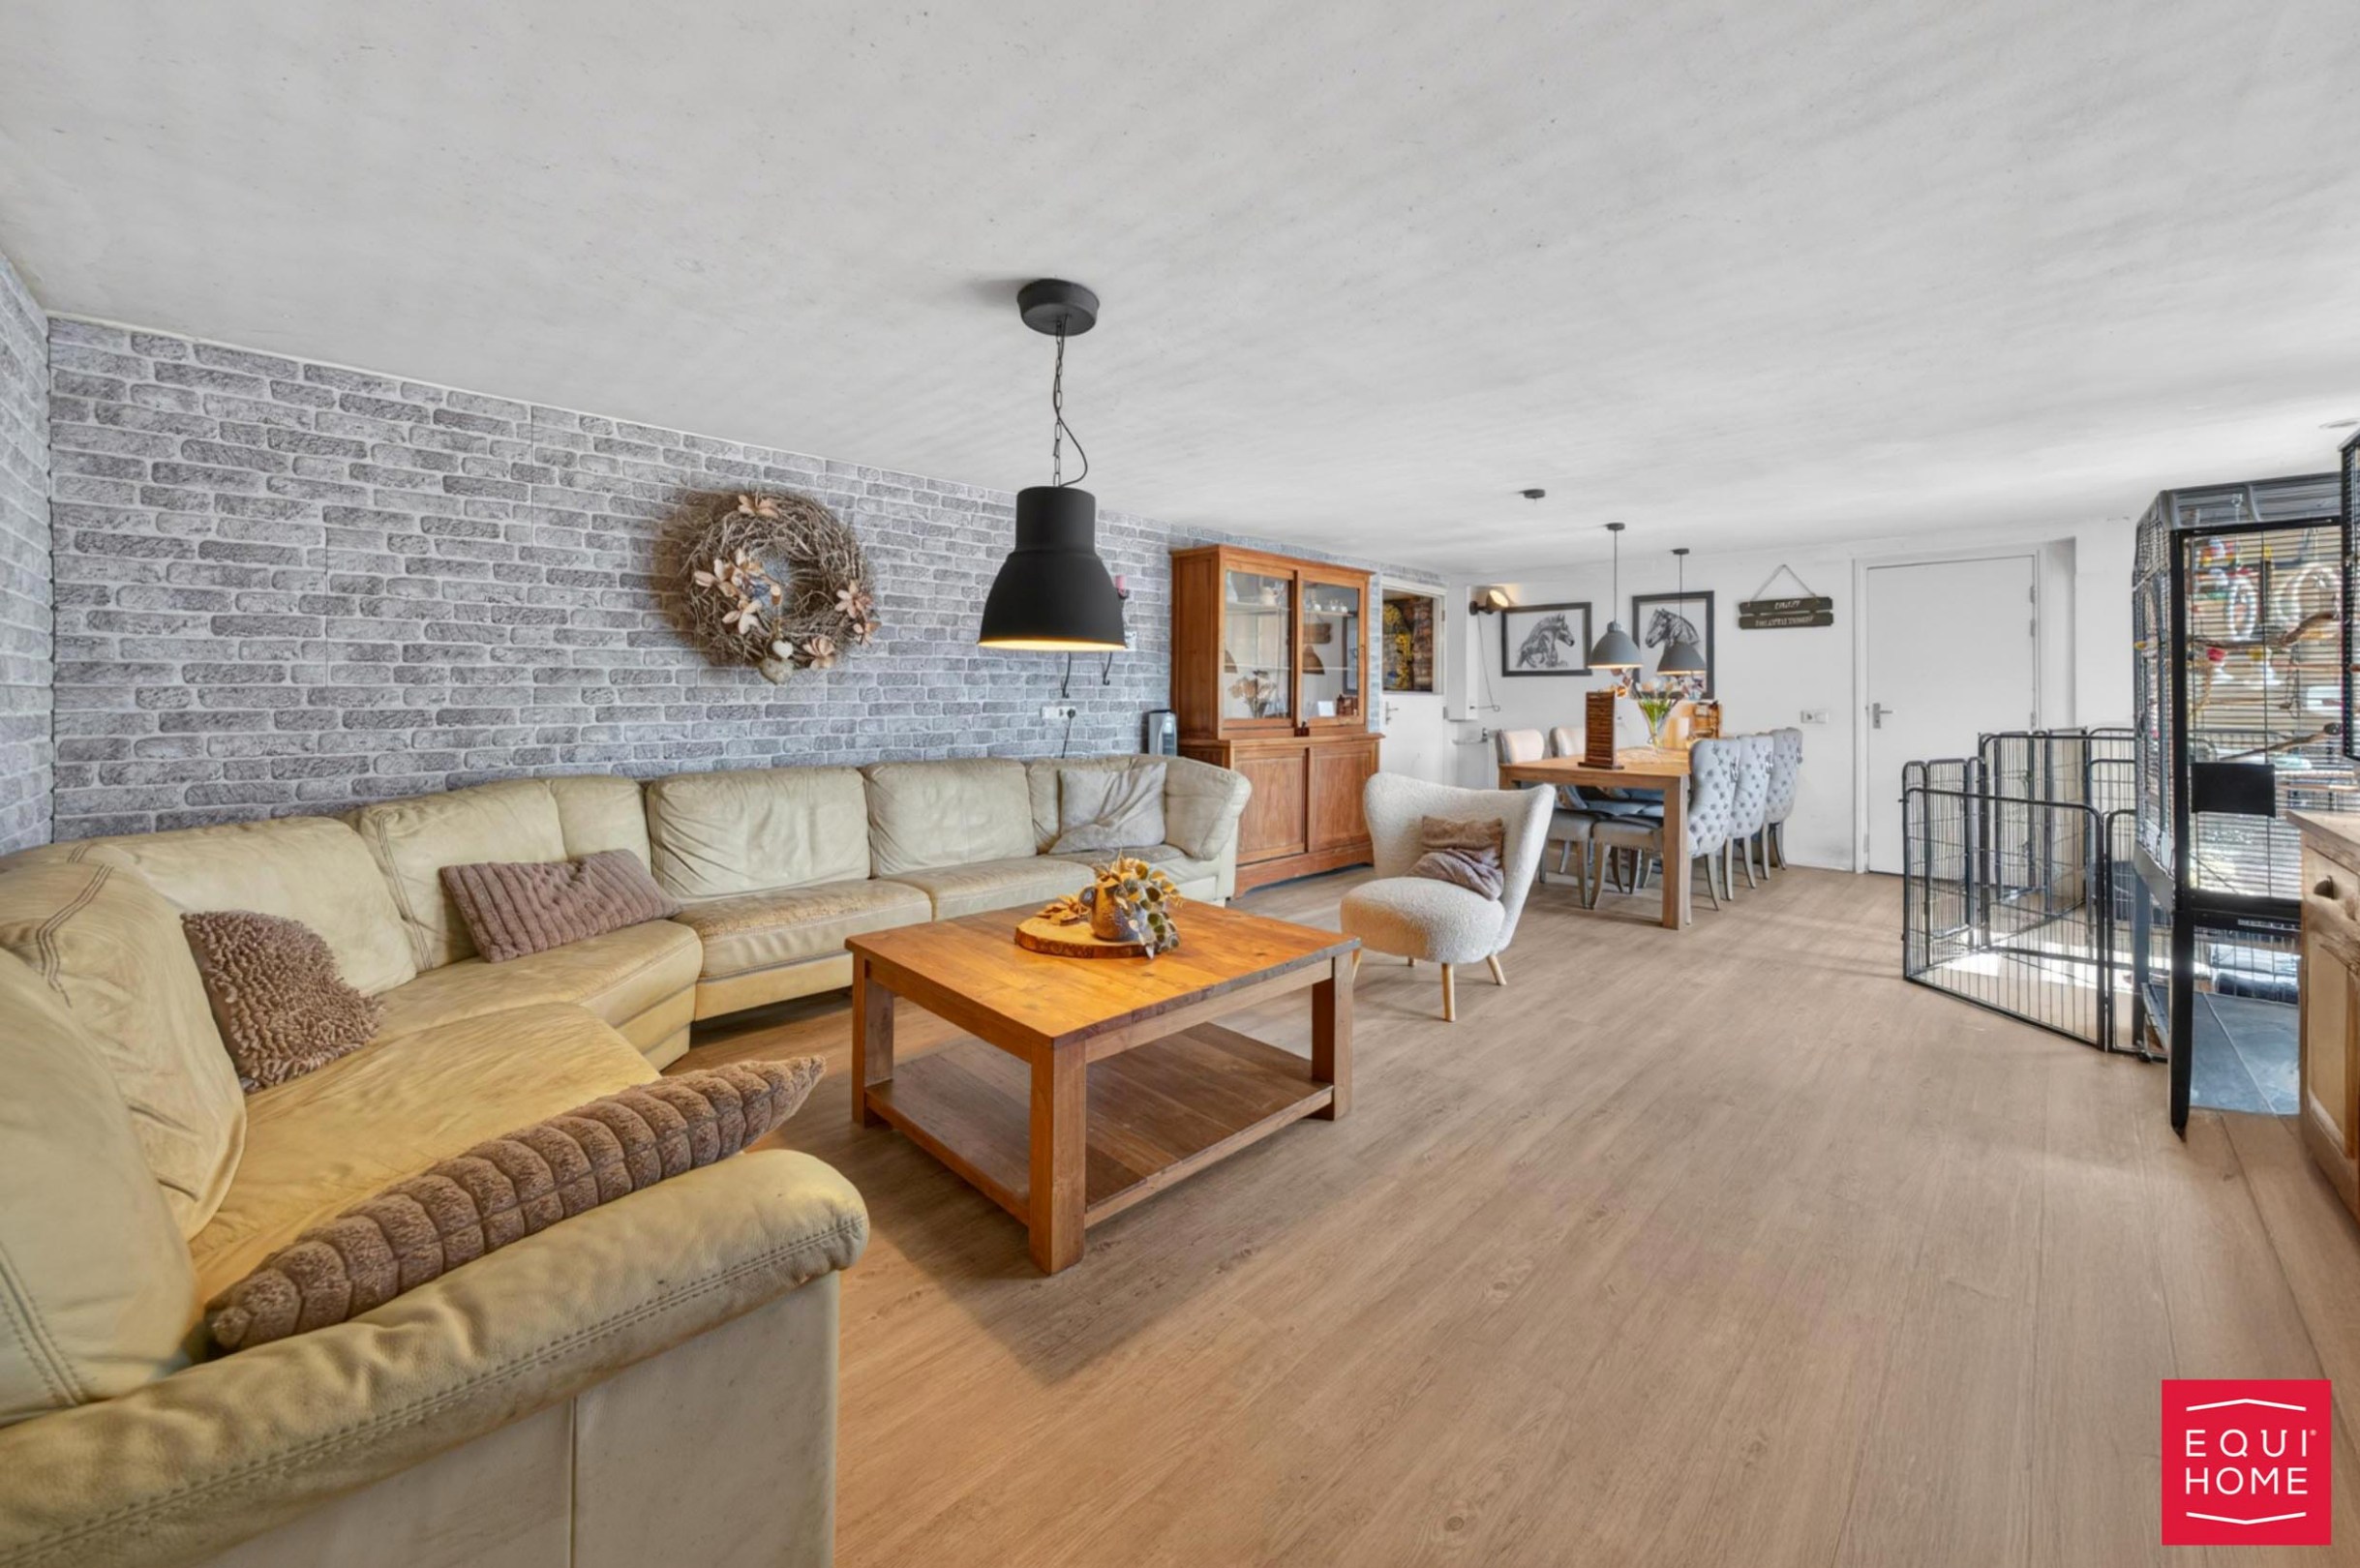
The ground floor includes a spacious kitchen and living room.
The first floor is currently under construction and is planned to include four bedrooms and a bathroom, allowing you to finish it to your own taste.
There is also an attic, offering extra storage or potential.
Location
The property is well located near Equestrian Centre de Peelbergen, a well-known international competition venue.
A practical and flexible property, ideal for those who want to combine living and working with horses in one place.
Interested? Contact Luca at luca@equihome.com or +32 473 87 62 00.
Read more
With three separate driveways, the property is easy to access for residents, visitors, and all horse related activities.
The horse facilities include:
• An outdoor arena of 20 m x 40 m
• An indoor arena of 19,5 m x 33 m
• A lunging circle
• 12 stables
• Wash area with solarium
• Spacious paddocks
• Storage for hay and straw
In addition, the property has 28 solar panels, producing around 7000 kW. Helping to lower energy costs.
The house
The building includes two separate living units, located next to each other. They share a main entrance hall with a guest toilet, offering flexible use for family living, staff, or a combination of living and working.
First living unit:
The ground floor offers a kitchen with access to a covered terrace, perfect for outdoor dining, a cozy living room, a bedroom, a cellar, and a bathroom with both a bath and a shower.
Upstairs, there are four bedrooms, an extra room (ideal as an office or dressing), and a laundry room.
Second living unit:
The ground floor includes a spacious kitchen and living room.
The first floor is currently under construction and is planned to include four bedrooms and a bathroom, allowing you to finish it to your own taste.
There is also an attic, offering extra storage or potential.
Location
The property is well located near Equestrian Centre de Peelbergen, a well-known international competition venue.
A practical and flexible property, ideal for those who want to combine living and working with horses in one place.
Interested? Contact Luca at luca@equihome.com or +32 473 87 62 00.
General
| Condition |
Normal
|
| Area ground |
18.020 m²
|
| Area build |
315 m²
|
Layout
| Livingroom |
|
| Kitchen |
|
| Bathroom |
2x
|
| Bedroom |
9x
|
| Garage |
|
| Cellar |
|
| Garden |
|
| Parking |
|
Legal info
| Flood sensitivity |
Property located in a non-flood zone
|
| Town planning |
Agricultural zone
|
| Proceedings for planning offense |
Not entered
|
| Building license |
Building licensed
|
| Subdivision permit |
Not entered
|
| Right of first refusal |
Not entered
|
| Protected heritage |
Not entered
|
| Renovation obligation |
Not entered
|