MANERBIO
(Italy)
EH-1090
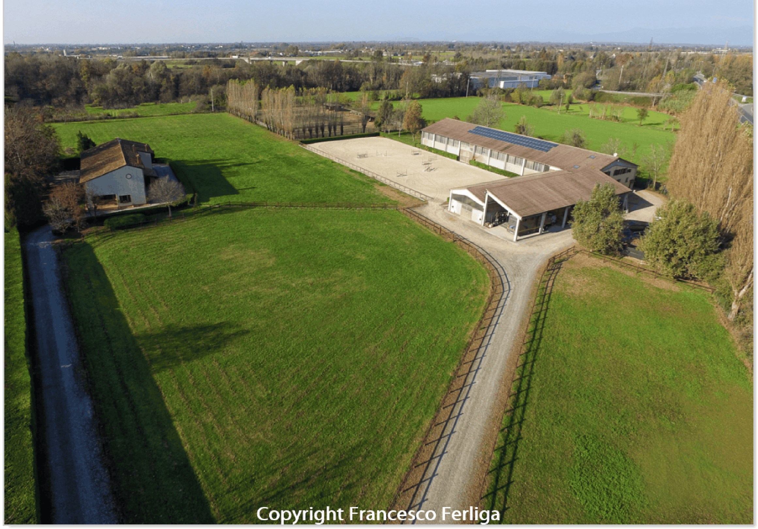
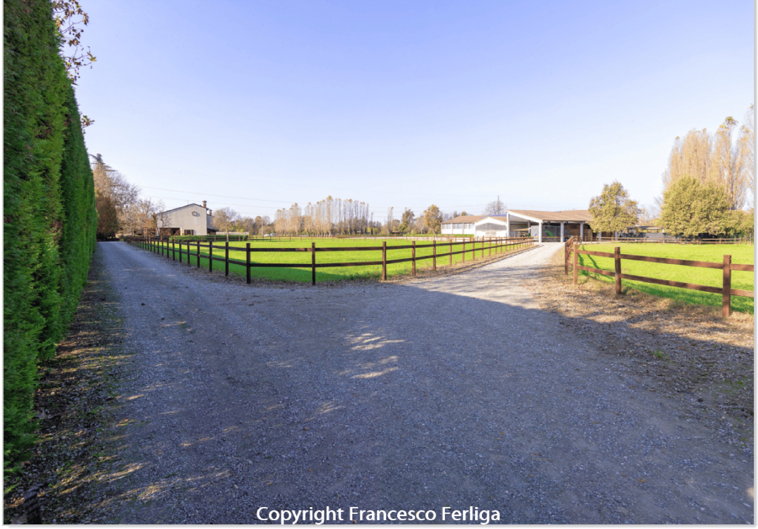
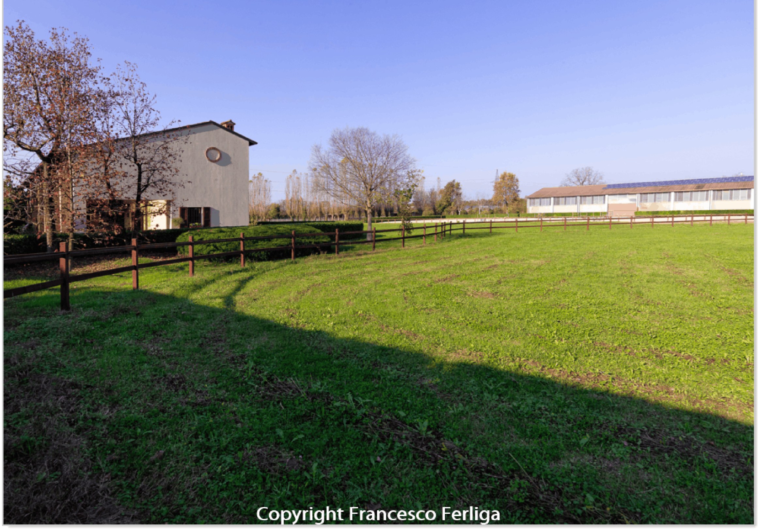
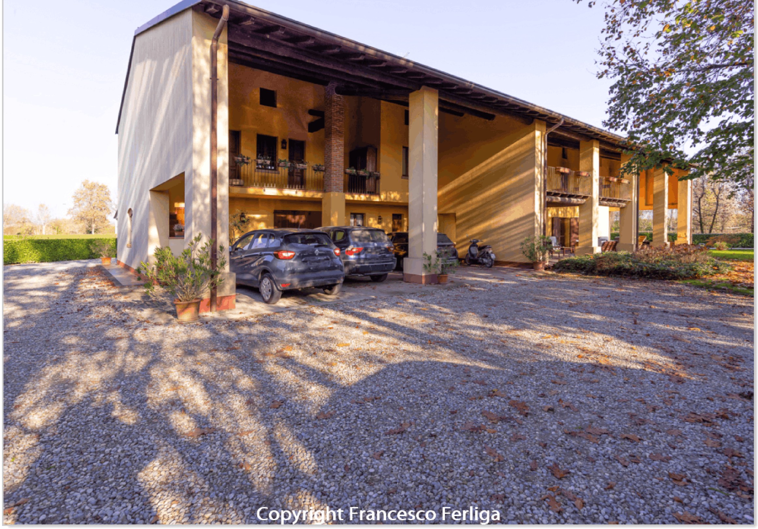
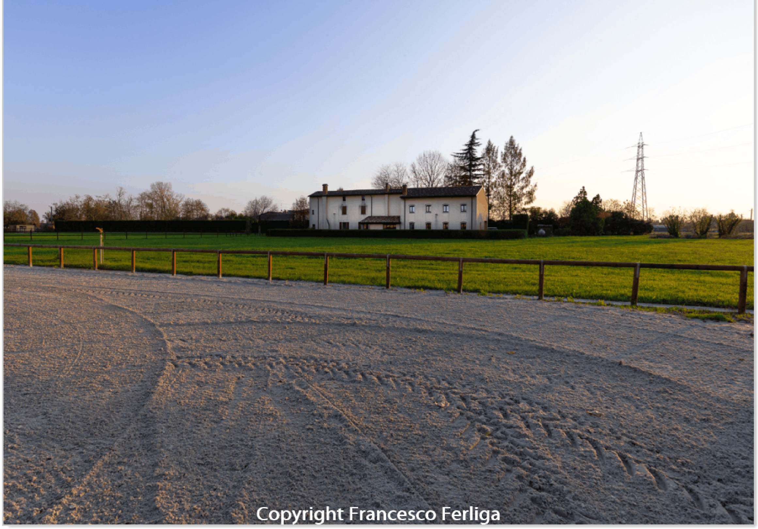
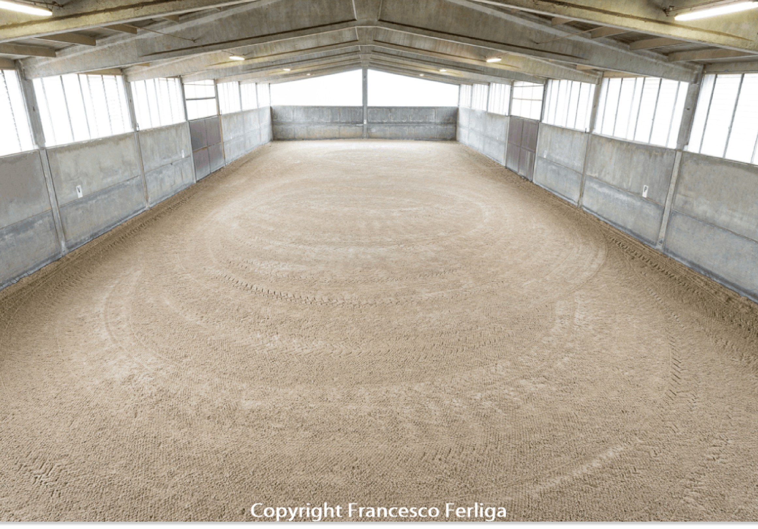
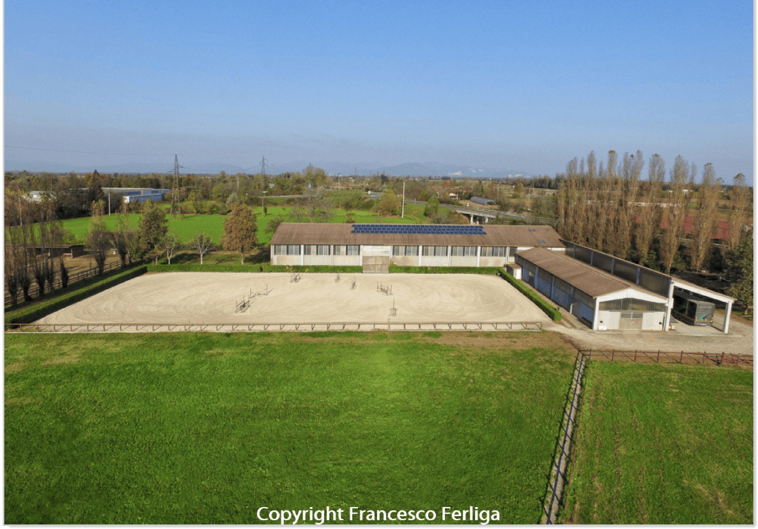
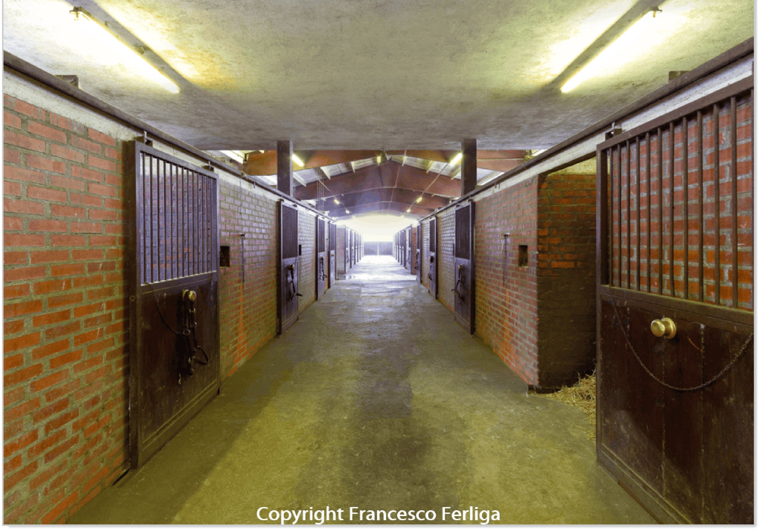
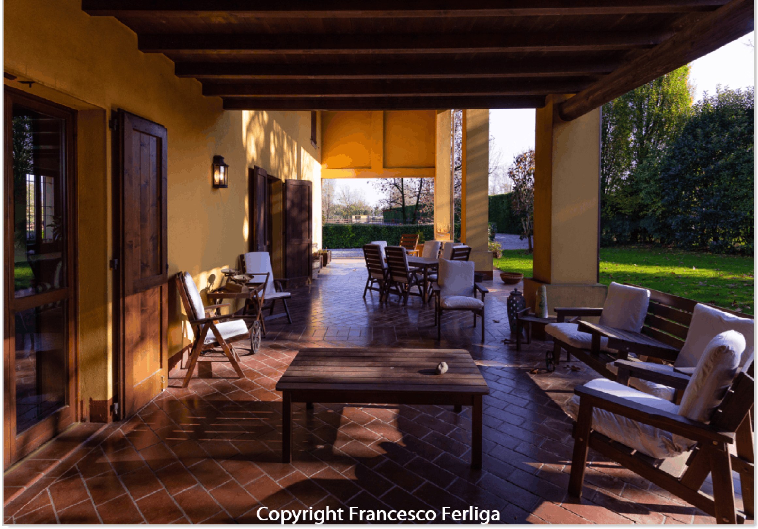
Equestrian property on approx. 3 ha/7,40 acres in Northern Italy
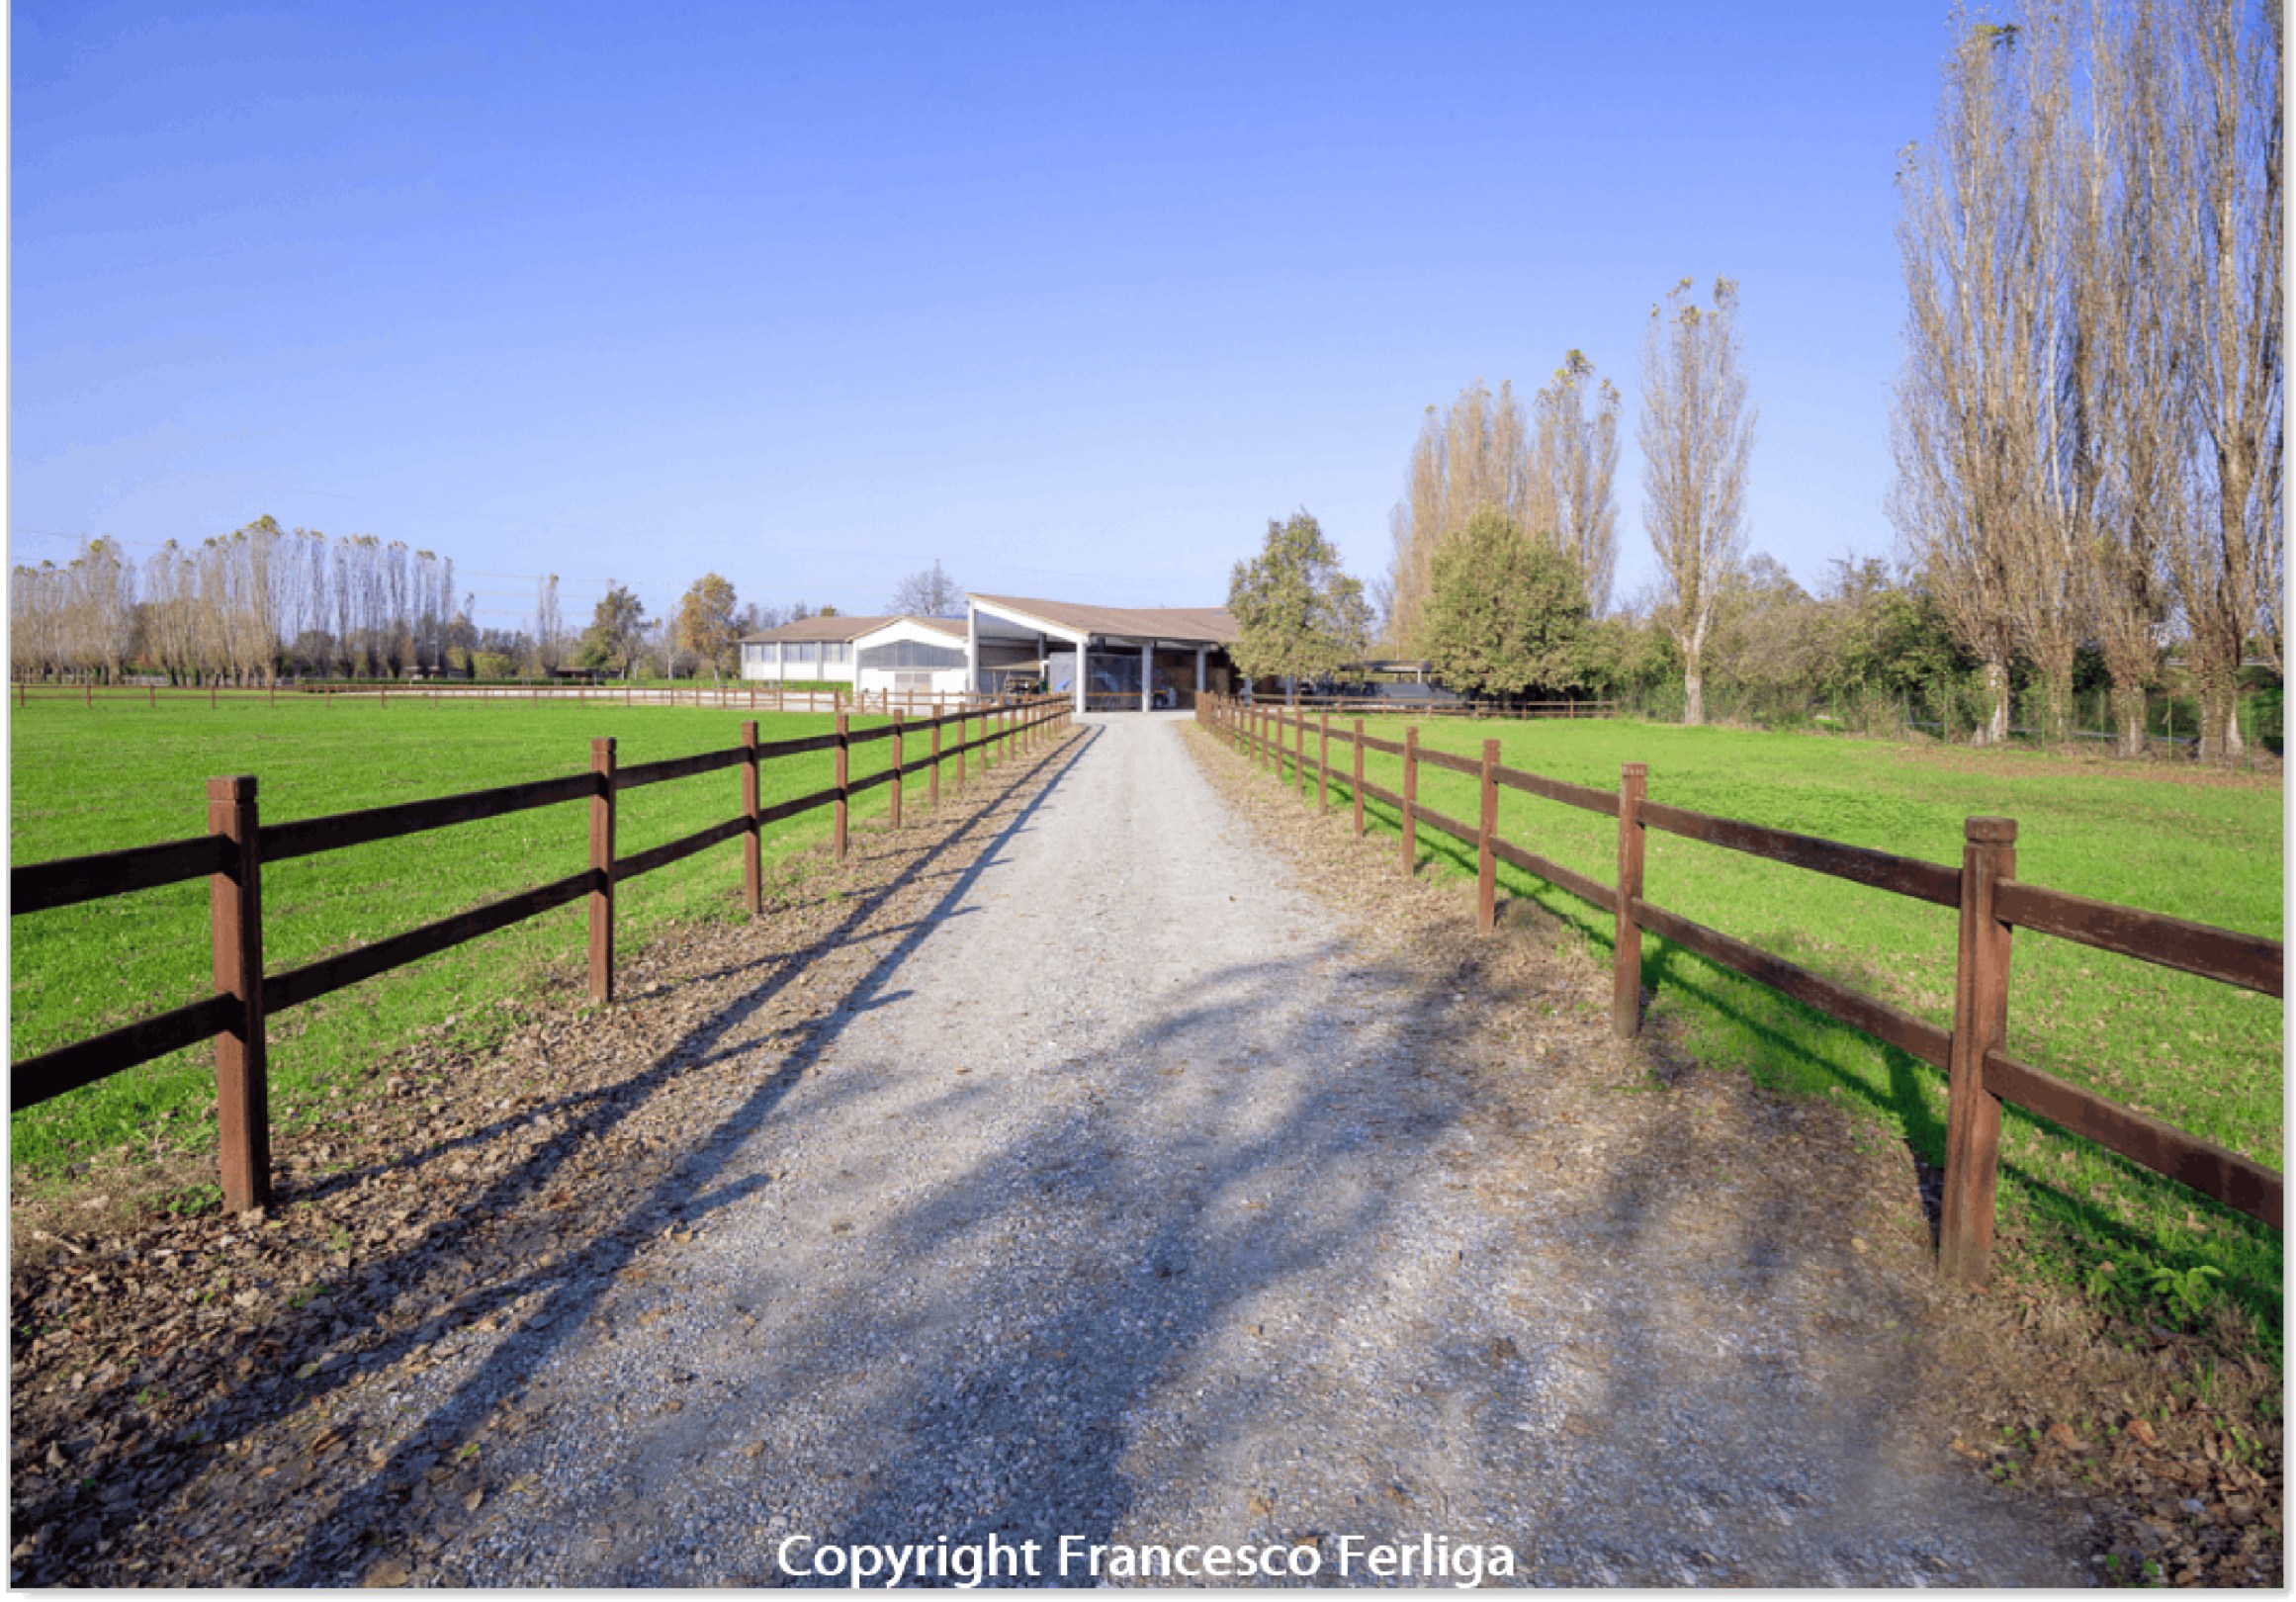
Beautiful location in the North of Italy close to the showground of Gorla Minore and the biggest horse trade fair of Italy Fieracavalli Verona. Only a few miles away from Brescia and Lake Garda with its pittoresque villages. Perfect combination for work and lifestyle.
This professional equestrian property consists of:
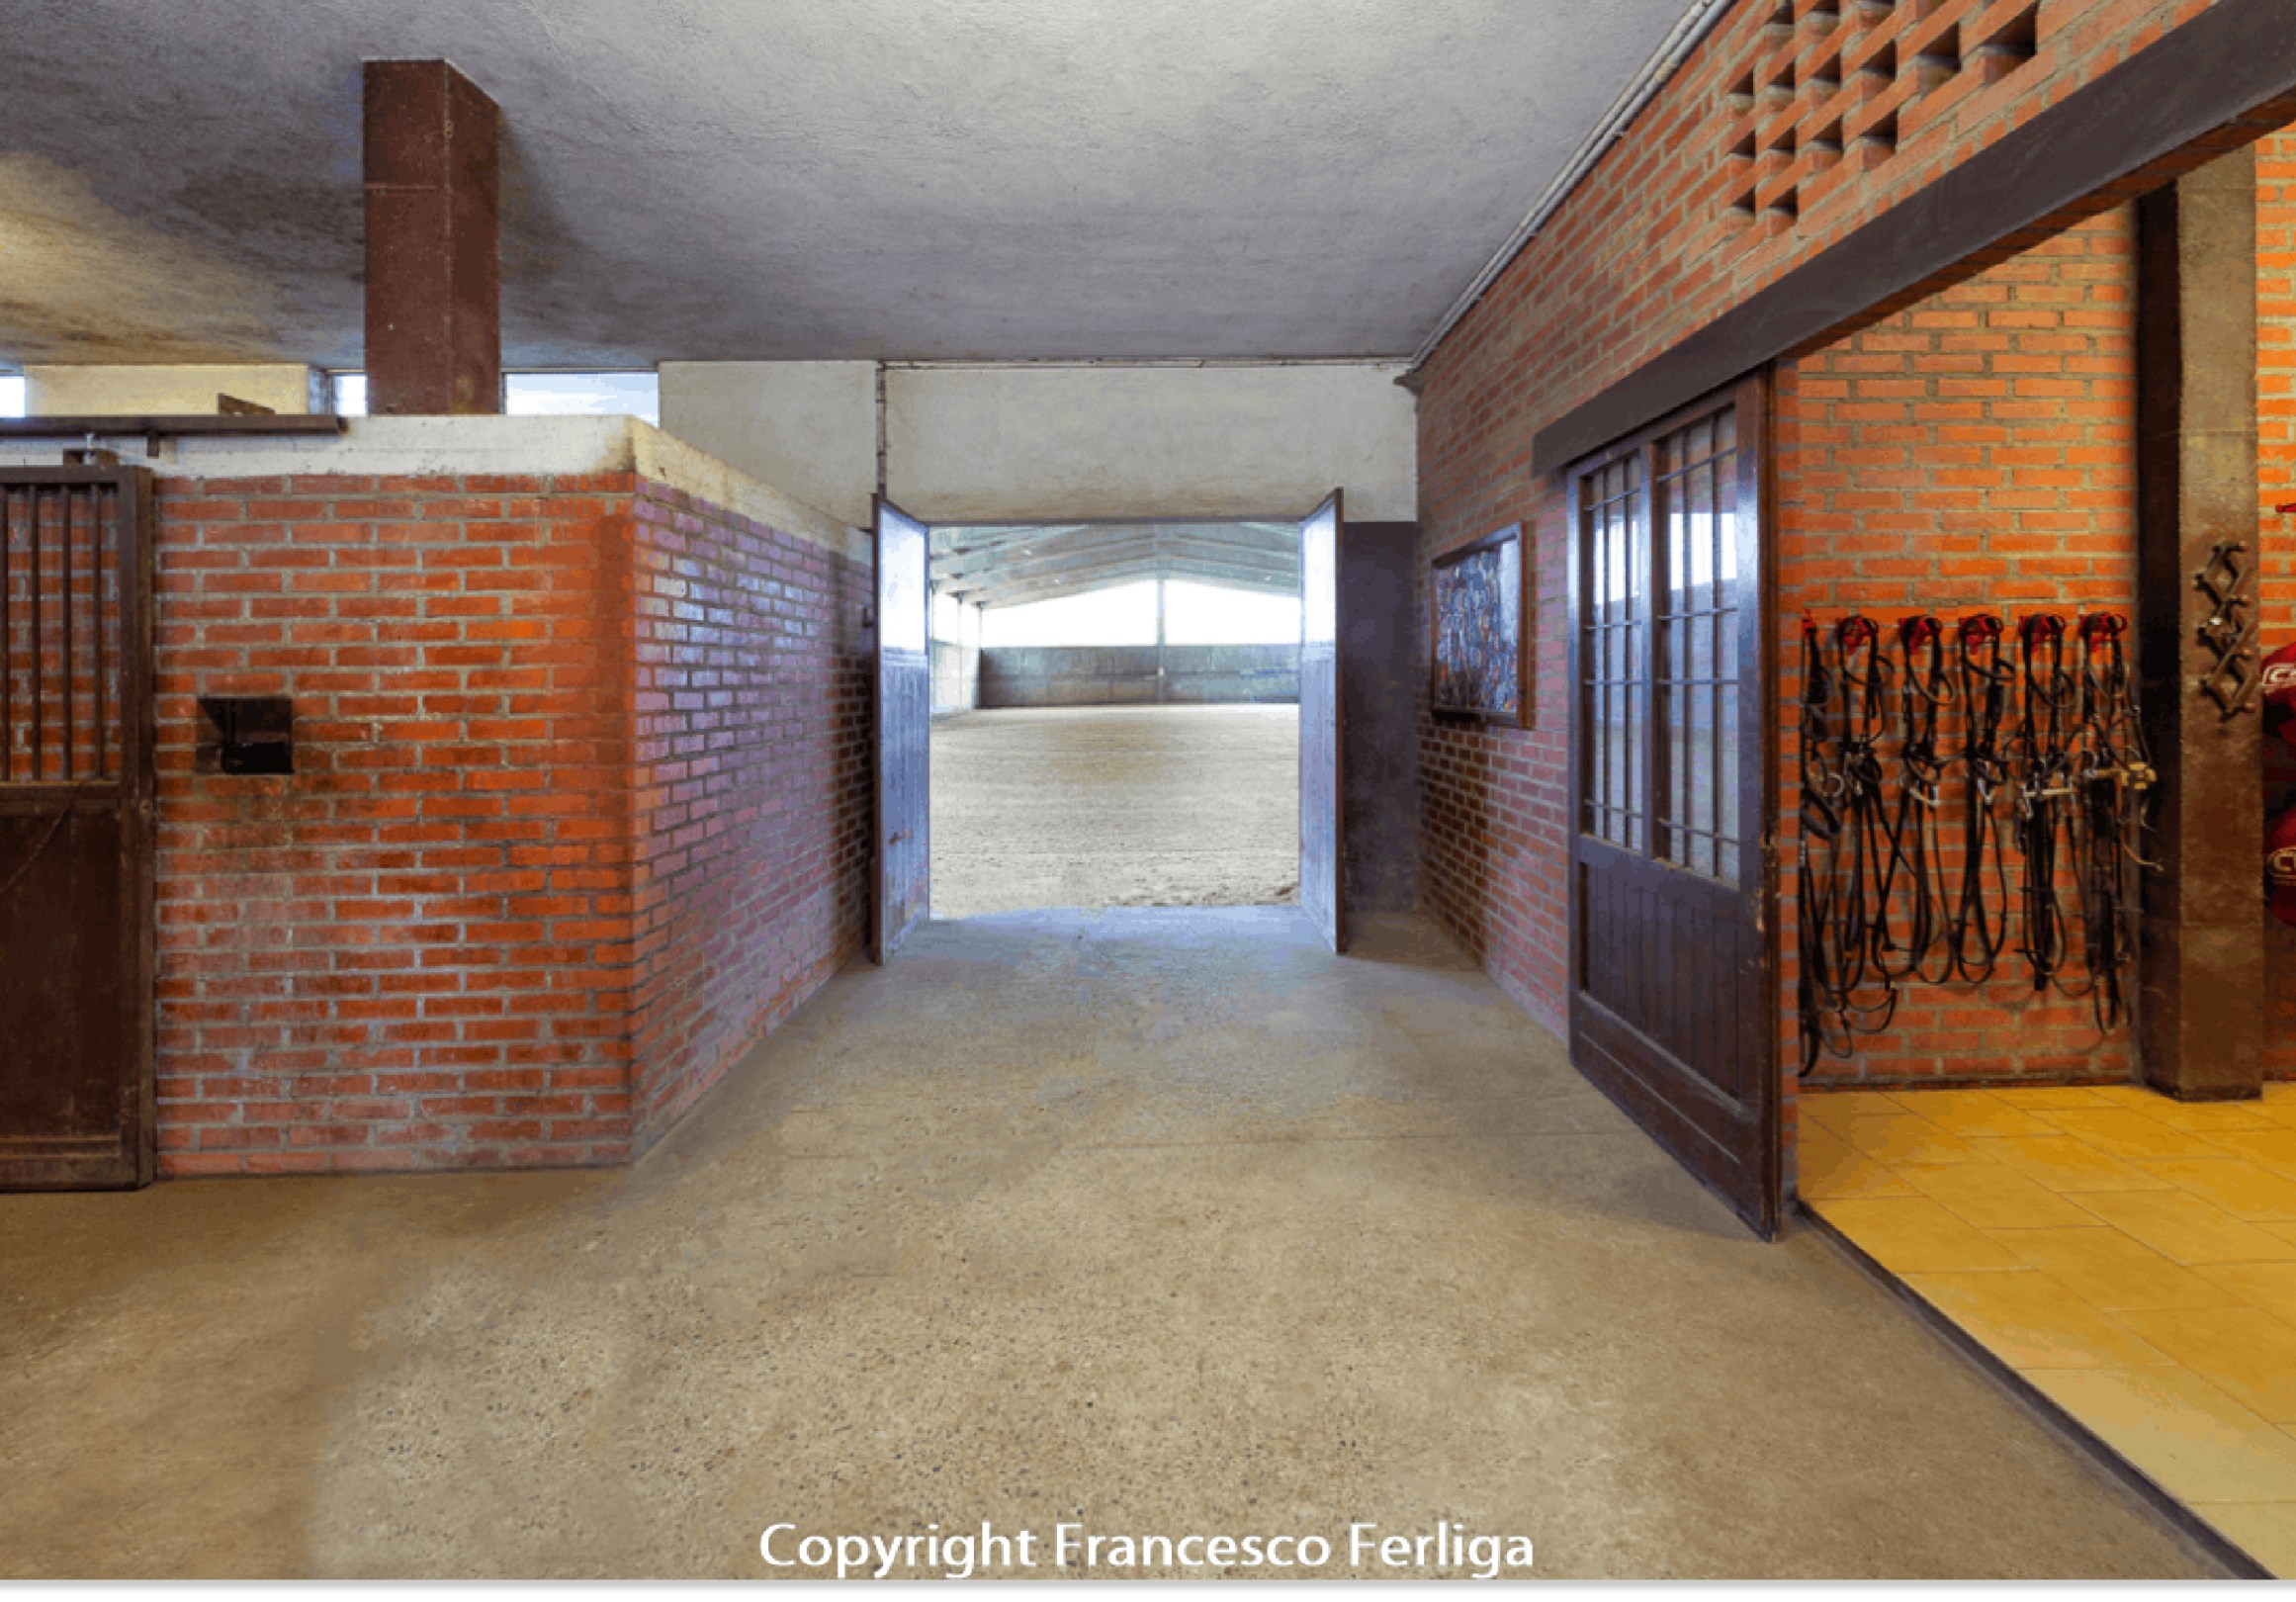
1 stable building with 20 boxes + indoor saddlery
indoor arena (20mx50m) with direct access from the stable
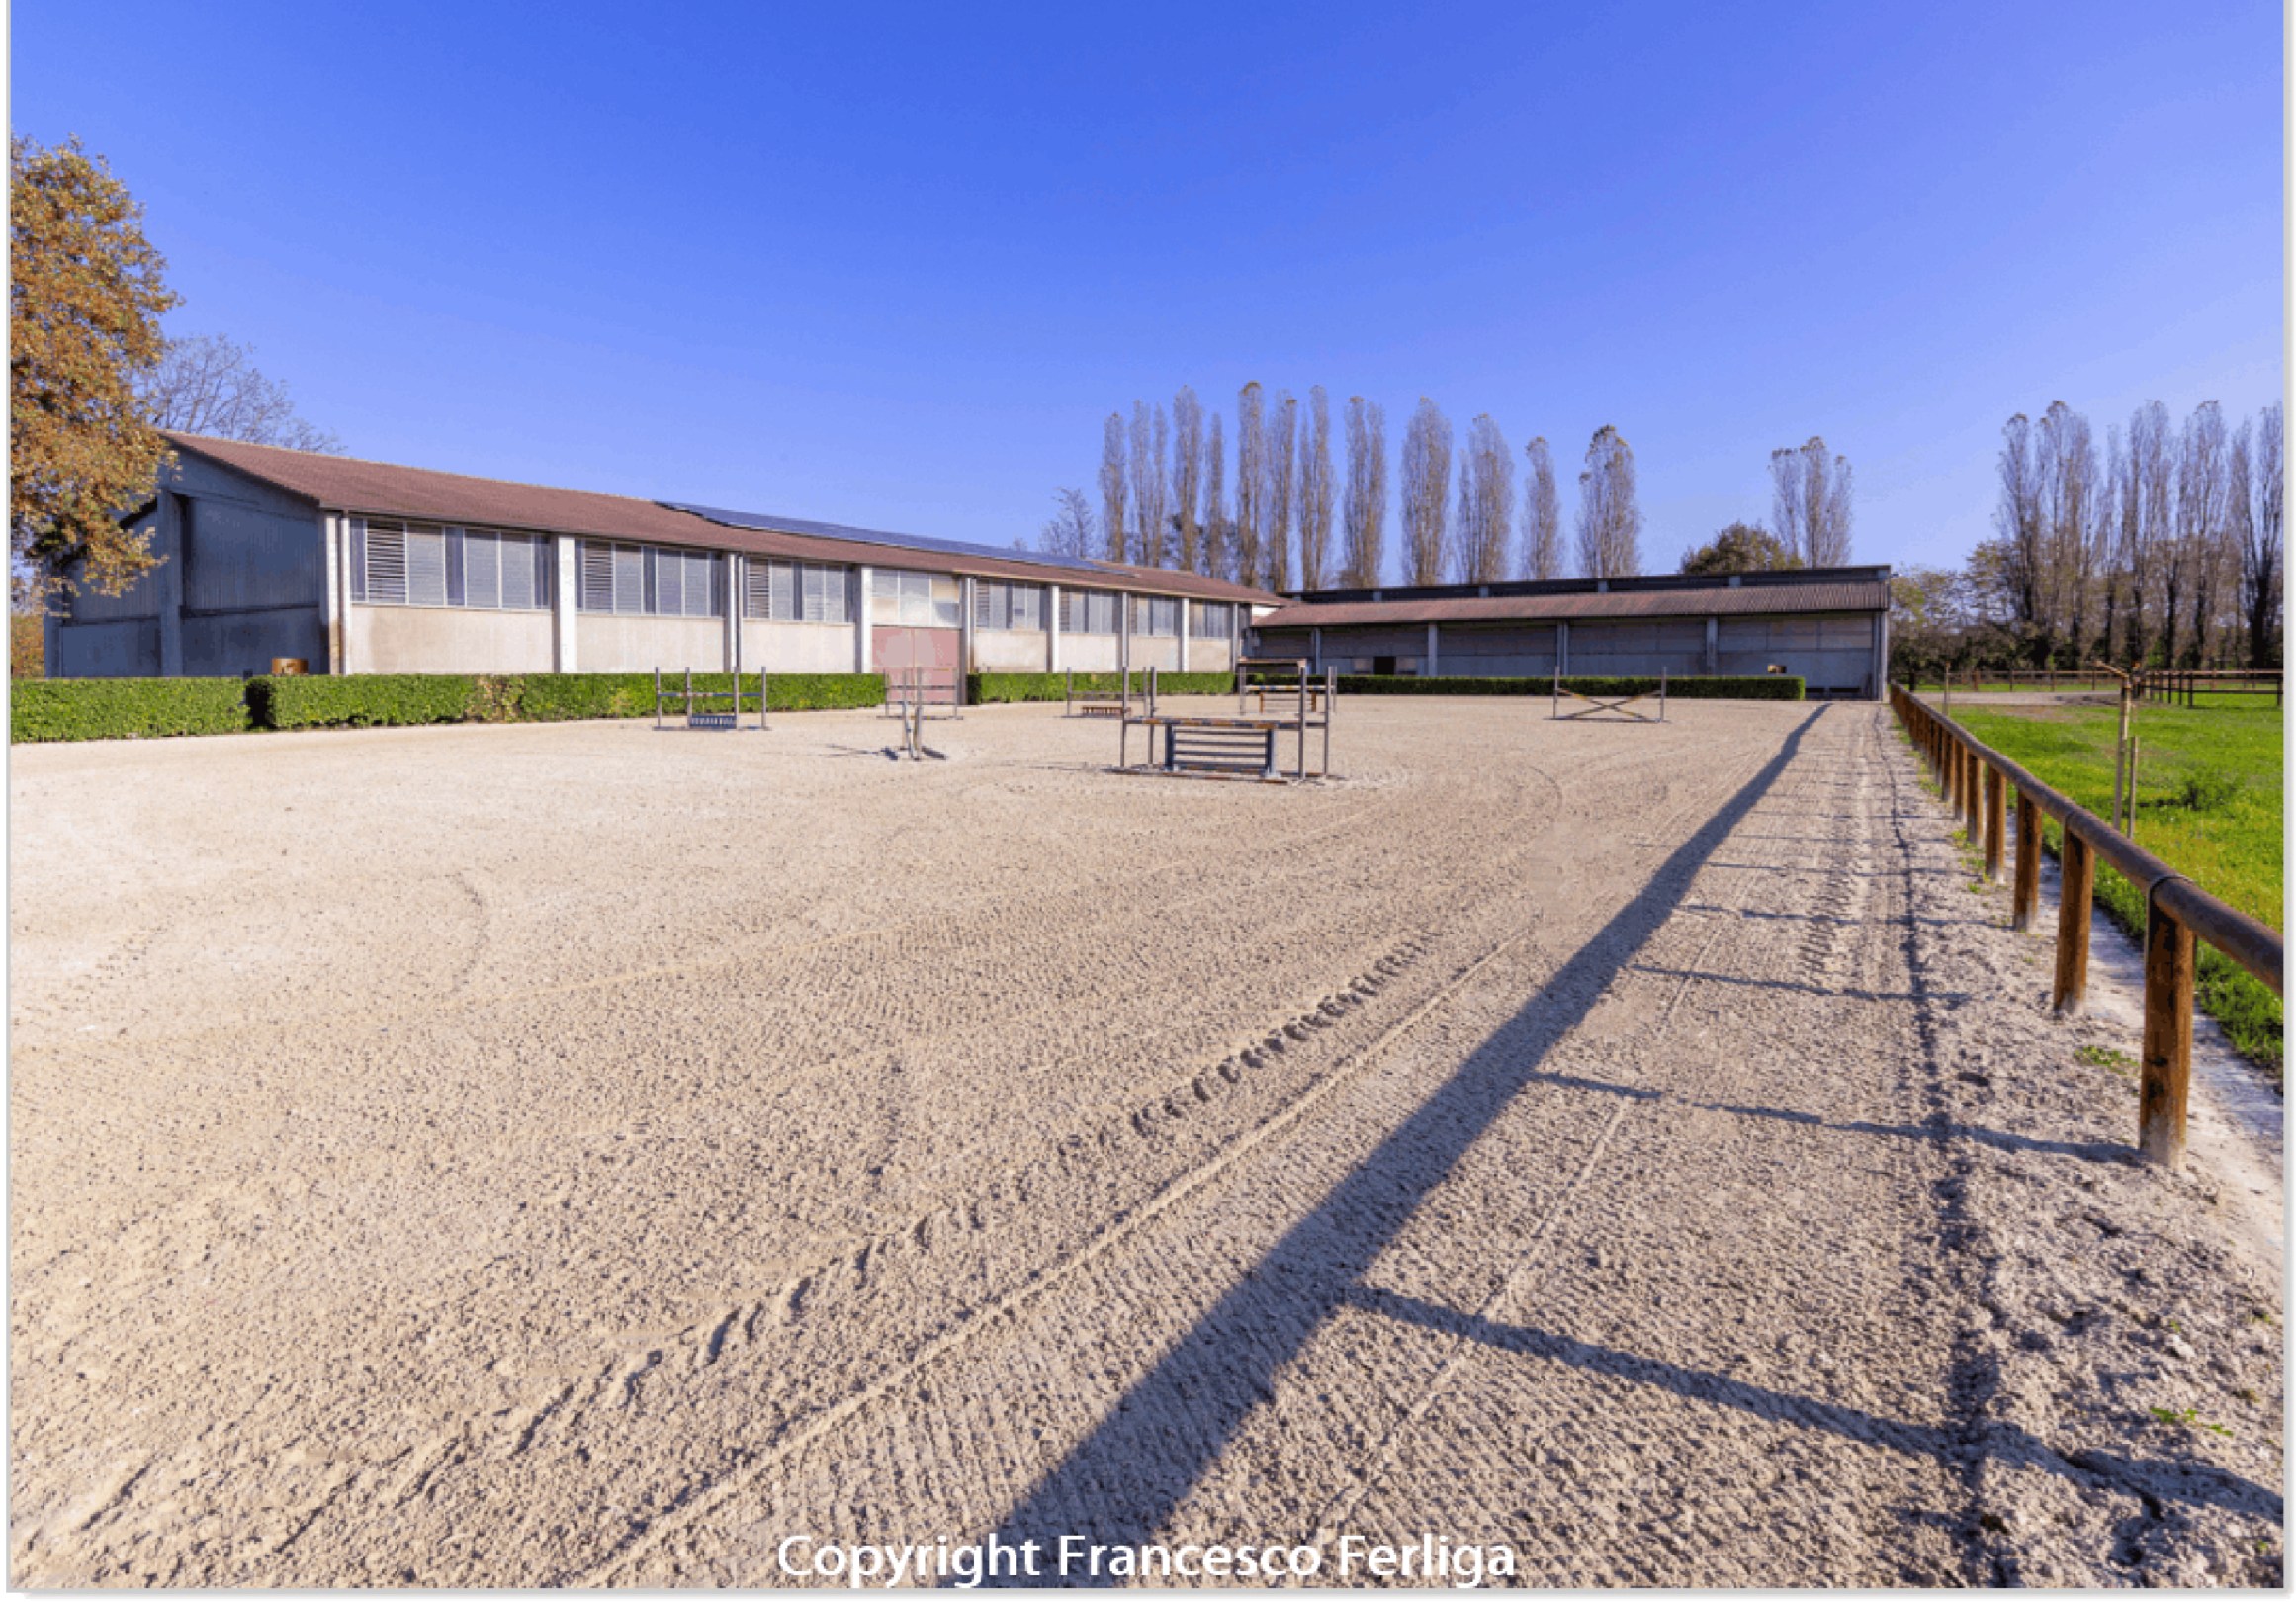
outdoor arena (40mx80m), plus
addictional saddlery adjacent to the stable
Horse walker for 4 horses and infrared drying lamps
6 paddocks of which 4 are equipped for permanent stabling (electricity connection and electric troughs)
Above the stables are 3 additional guesthouse apartments, for the staff or similar (two two-room and one three-room)
3 ha/7,40 acres of farmland, possibility to build additional 350 m²
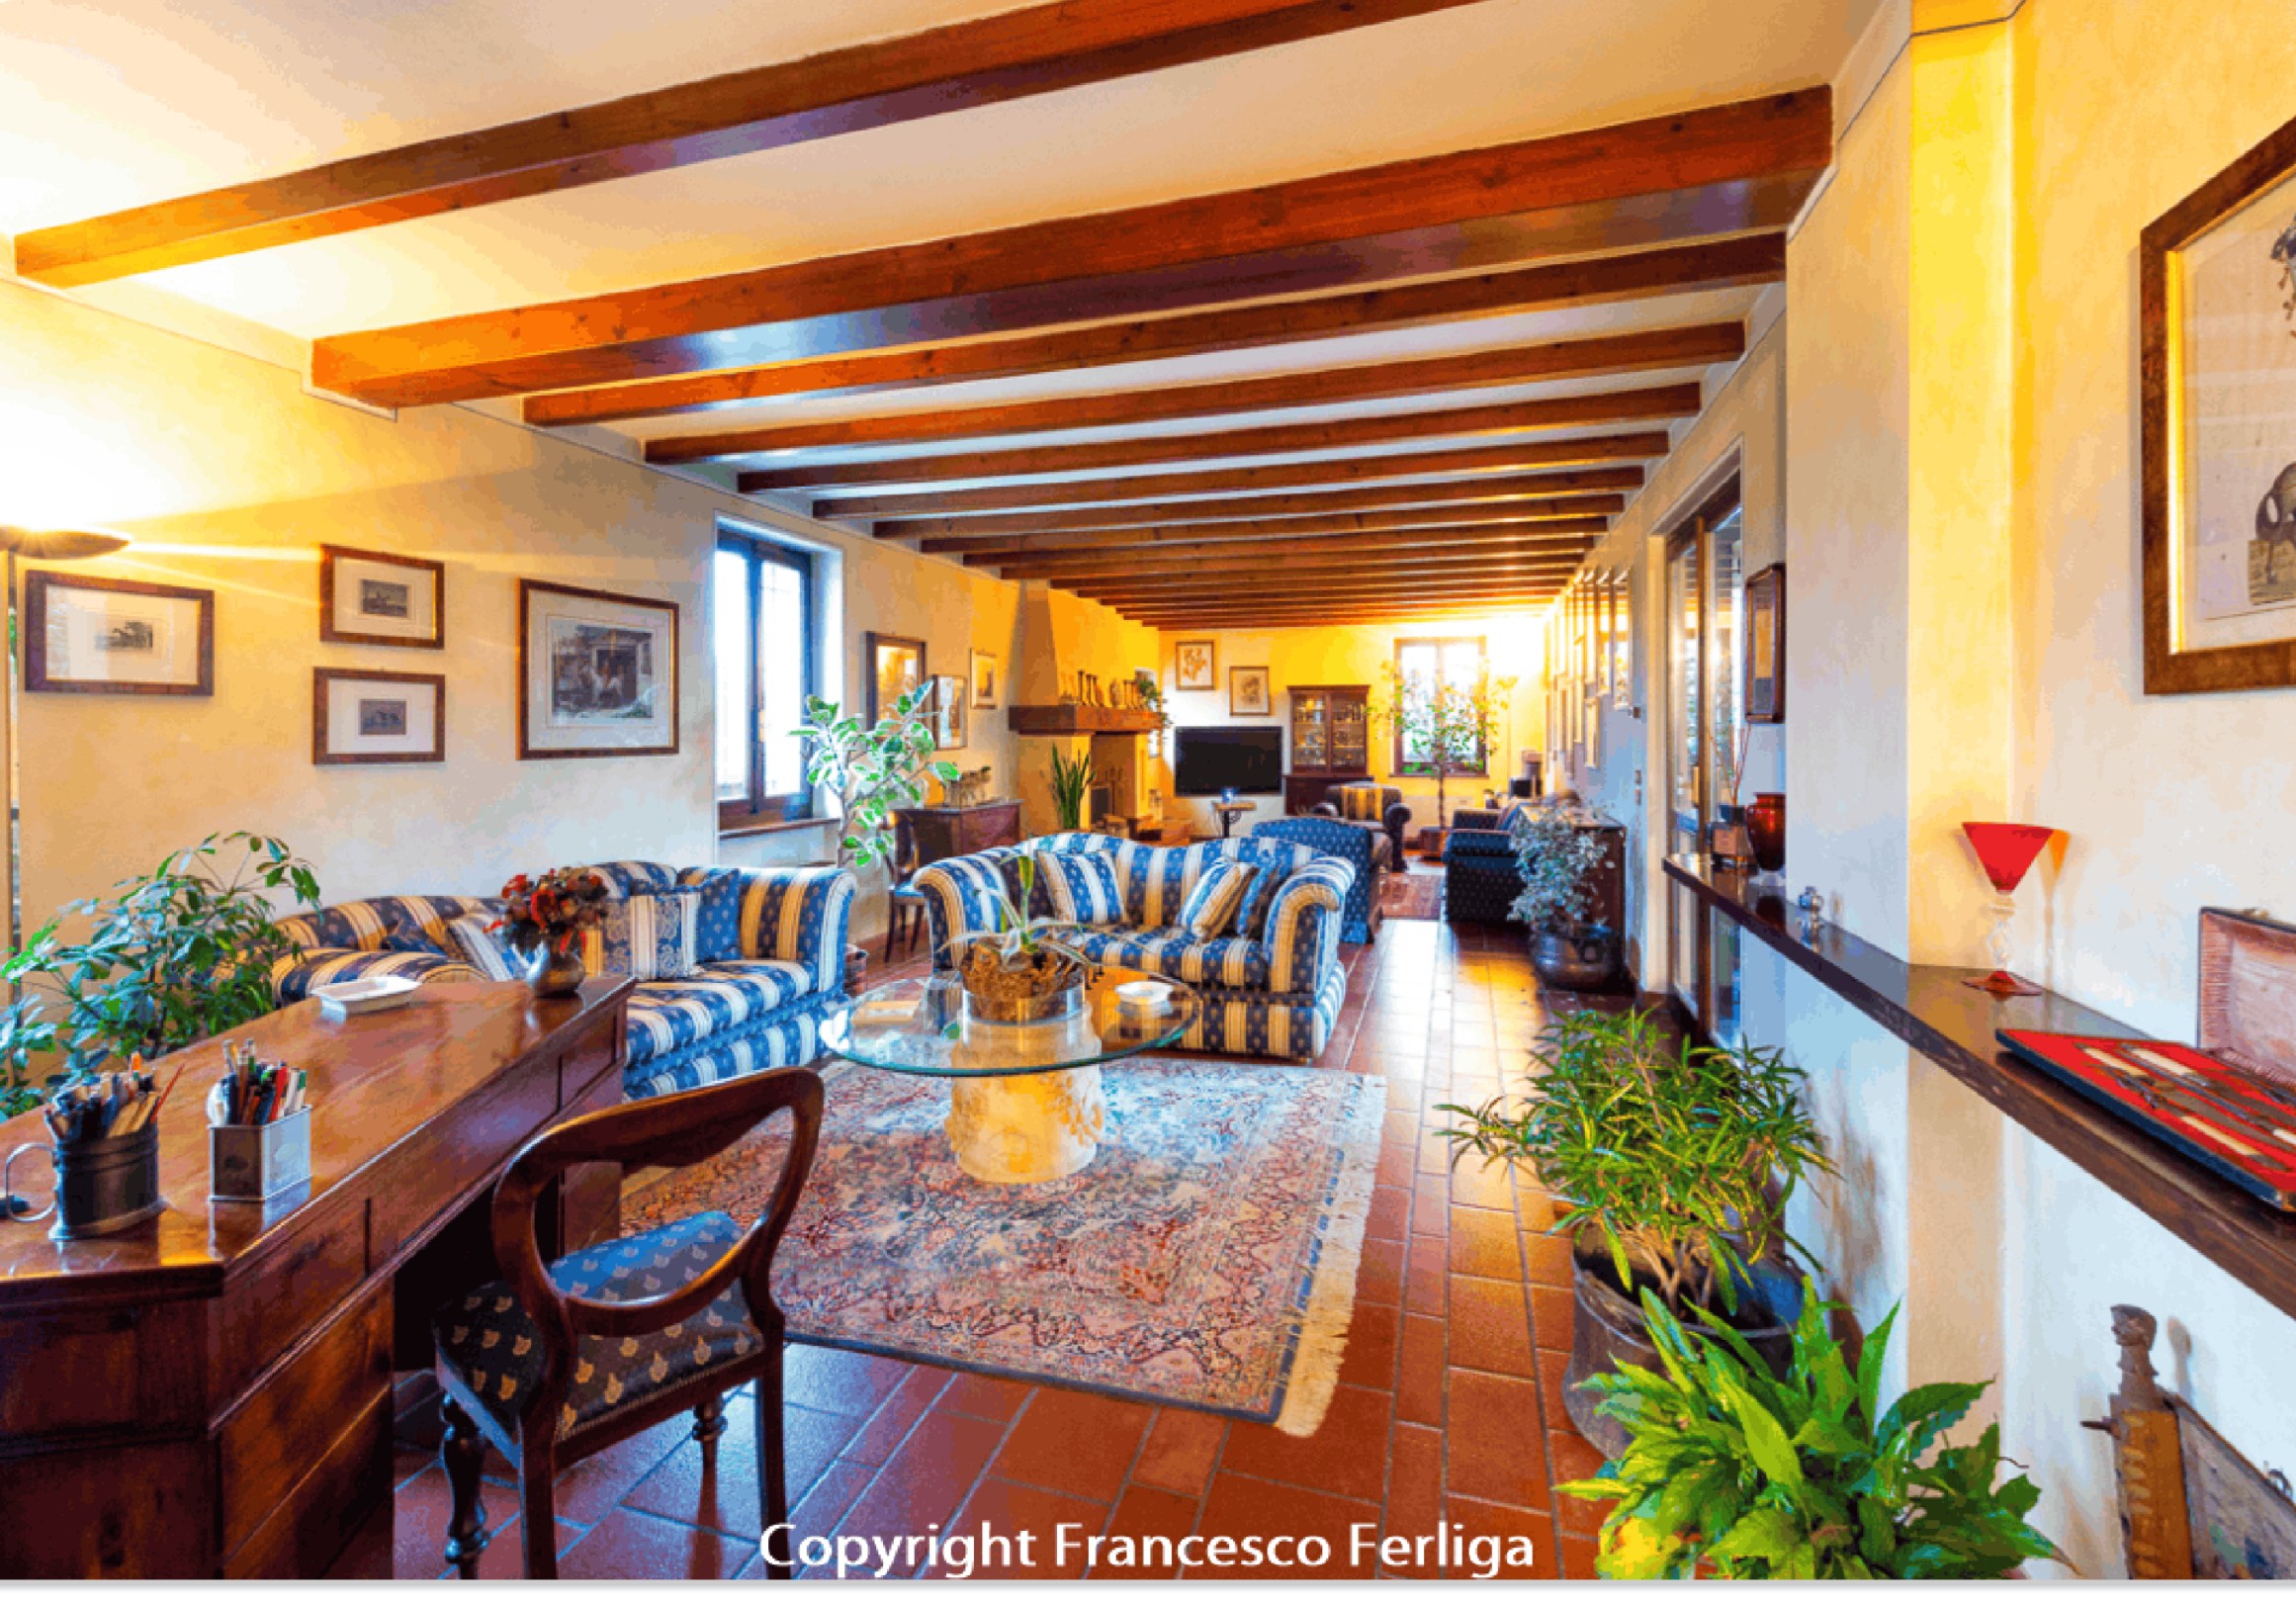
The main house of about 250 m² includes:
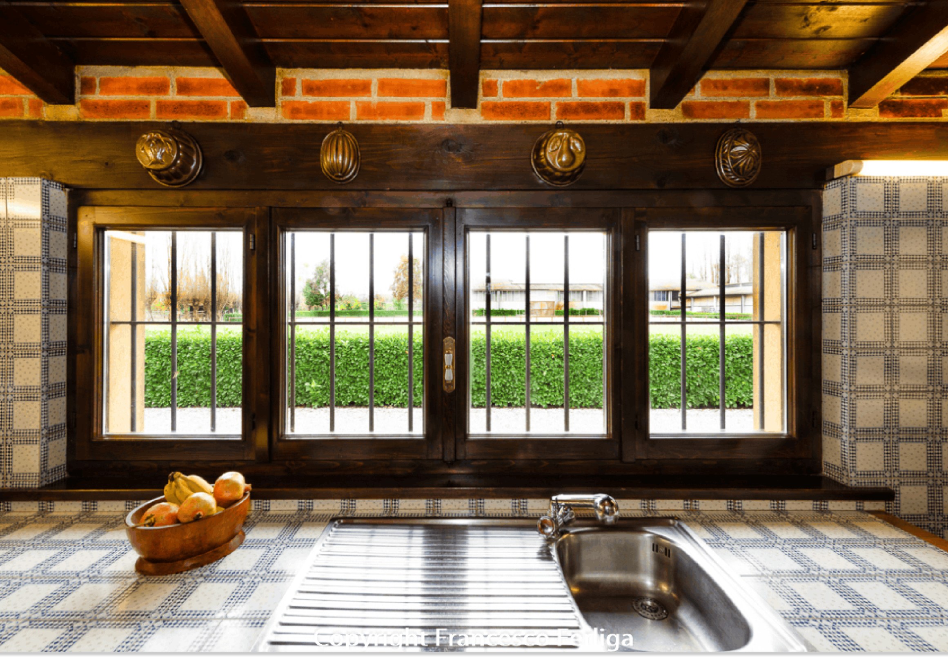
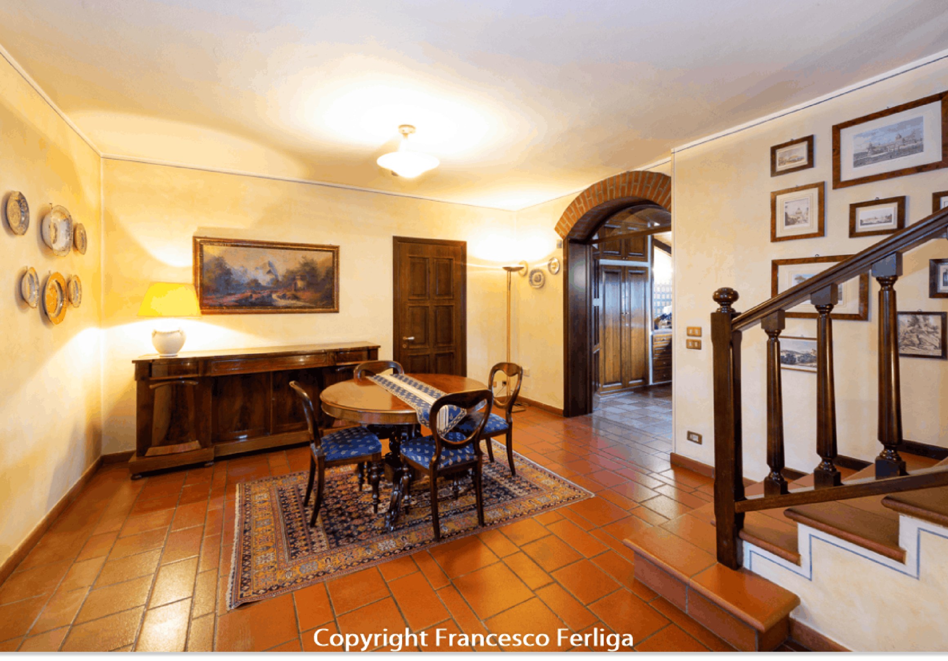
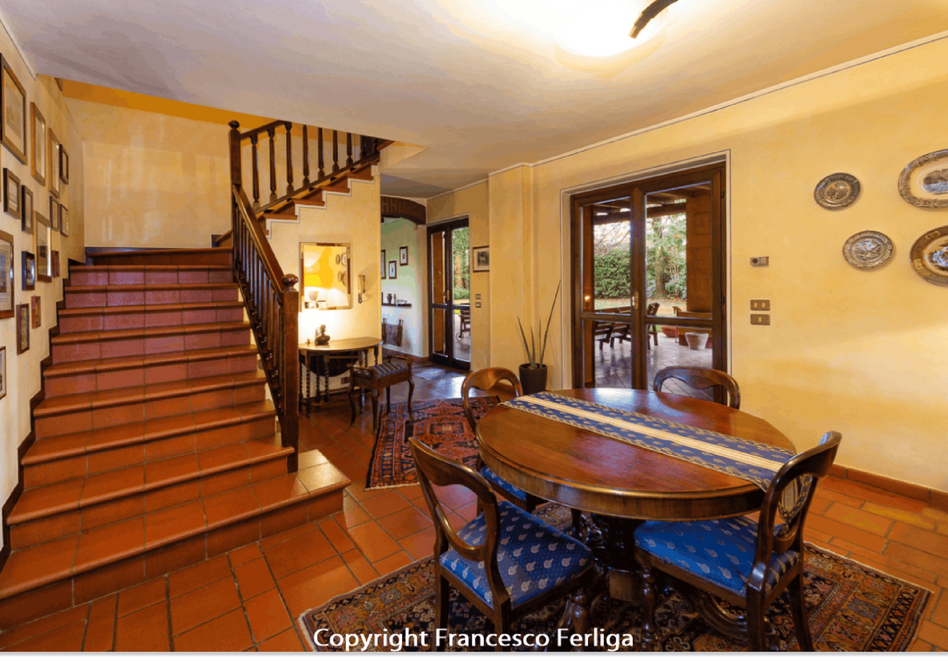
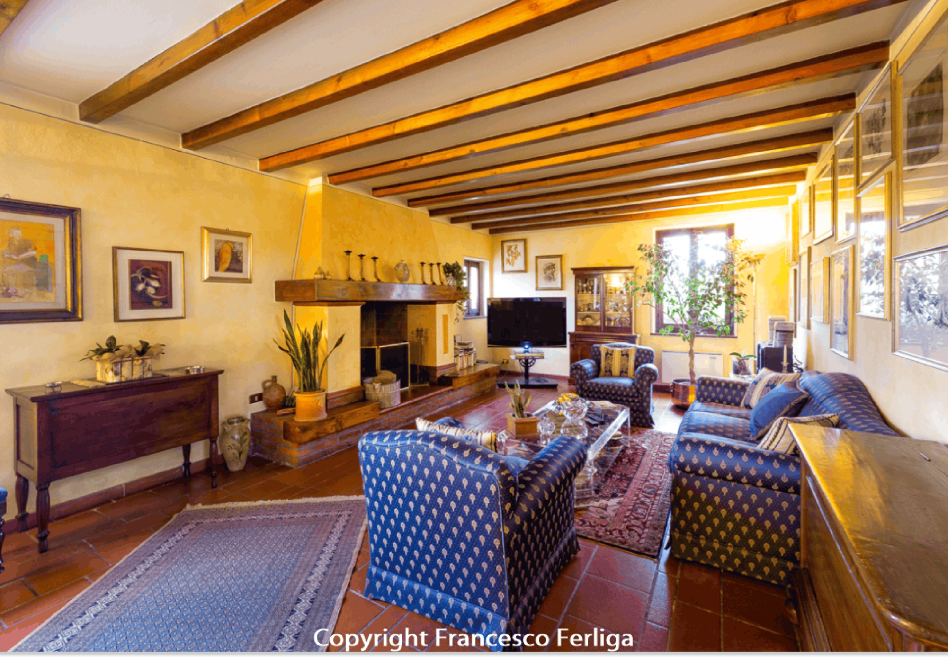
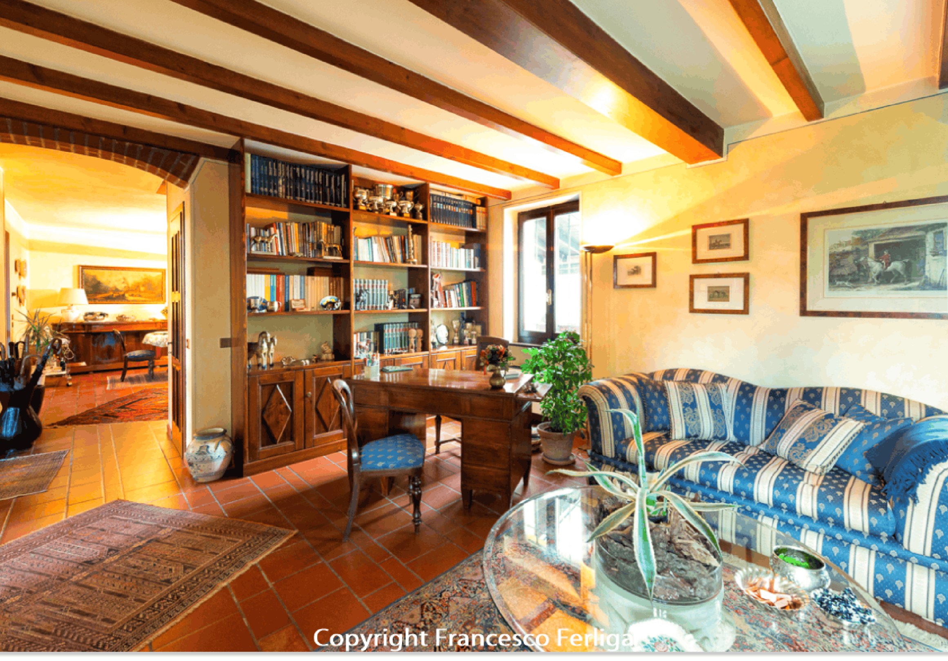
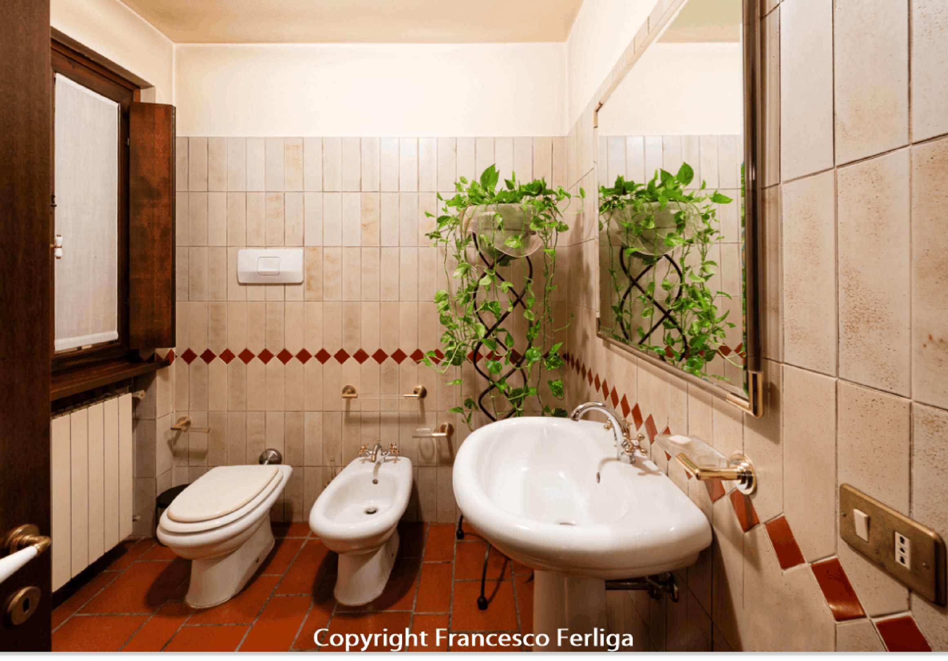
First floor: kitchen, double living room, fireplace, dining room, bathroom, laundry room, additional 3 rooms (1 of which is planned to be another bathroom)
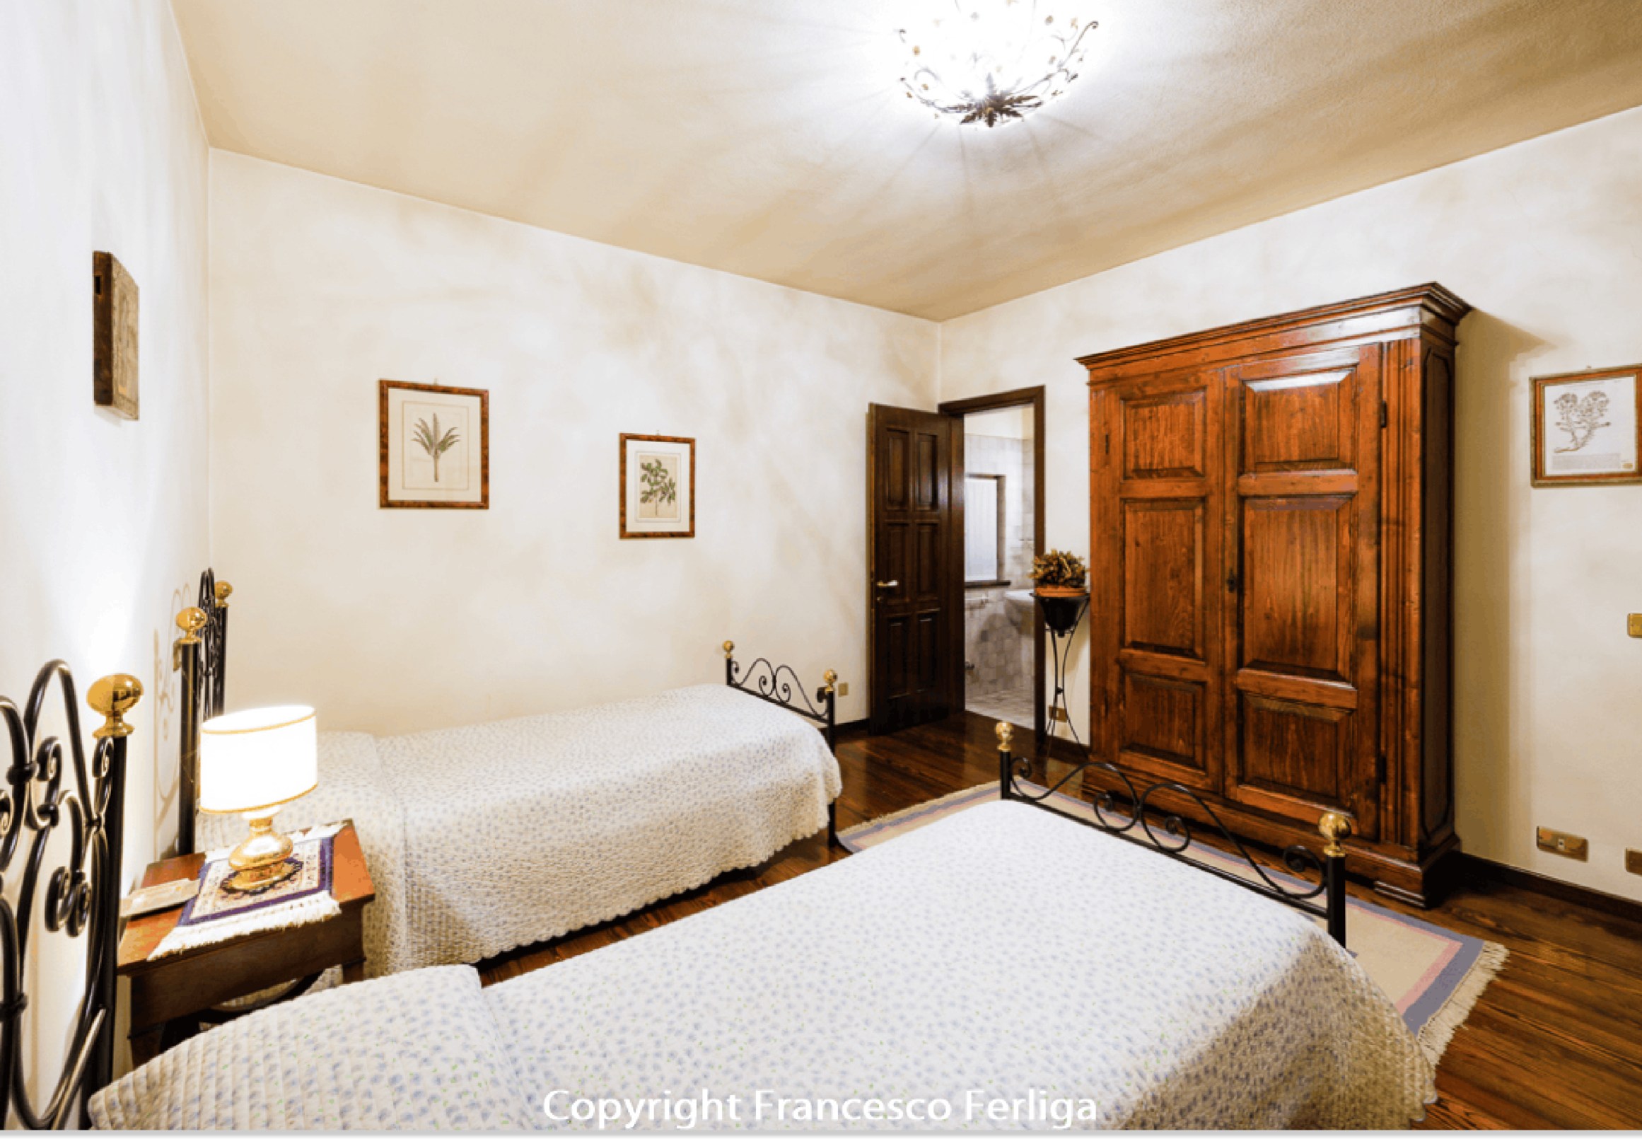
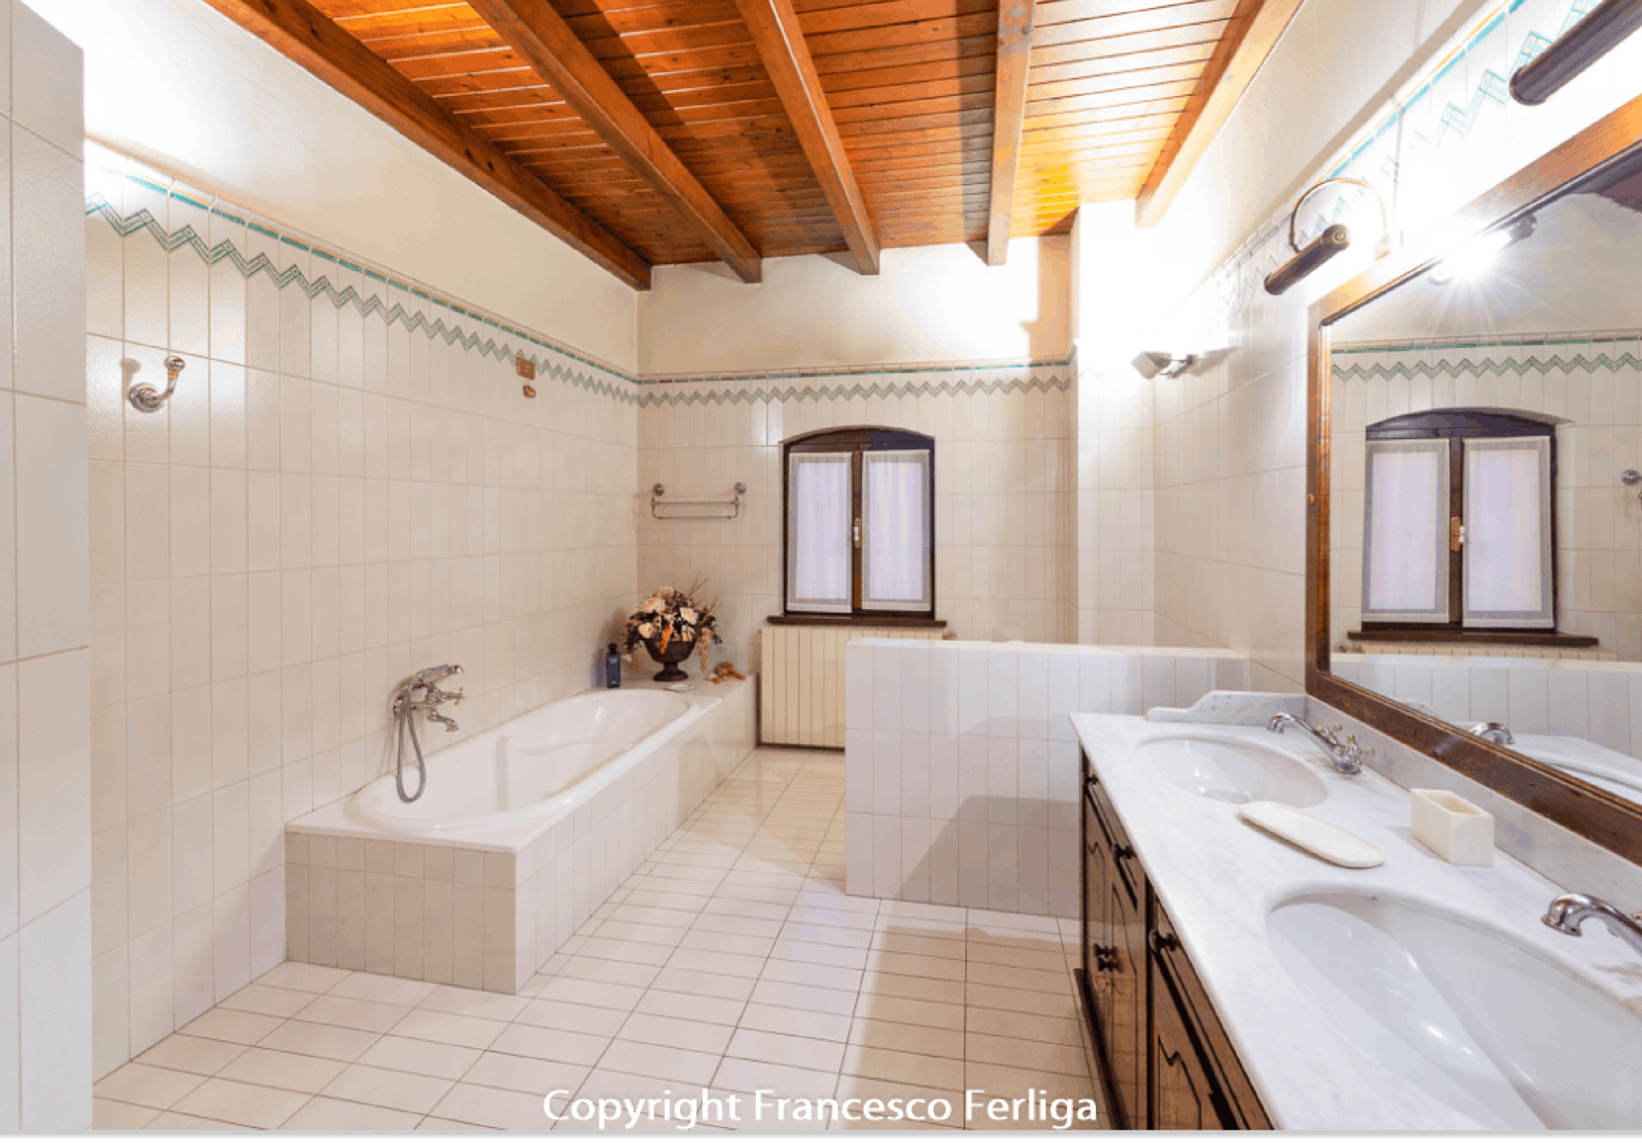
Second floor: master bedroom with walk-in closet and en-suite bathroom, double guest room with en-suite bathroom, single room plus bathroom (tot. 3 bedrooms and three bathrooms)
Third floor: attic.
Interested? Contact Carina Giovanelli via carina@equihome.com or via +32 479 758 258
Read more
This professional equestrian property consists of:
1 stable building with 20 boxes + indoor saddlery
indoor arena (20mx50m) with direct access from the stable
outdoor arena (40mx80m), plus
addictional saddlery adjacent to the stable
Horse walker for 4 horses and infrared drying lamps
6 paddocks of which 4 are equipped for permanent stabling (electricity connection and electric troughs)
Above the stables are 3 additional guesthouse apartments, for the staff or similar (two two-room and one three-room)
3 ha/7,40 acres of farmland, possibility to build additional 350 m²
The main house of about 250 m² includes:
First floor: kitchen, double living room, fireplace, dining room, bathroom, laundry room, additional 3 rooms (1 of which is planned to be another bathroom)
Second floor: master bedroom with walk-in closet and en-suite bathroom, double guest room with en-suite bathroom, single room plus bathroom (tot. 3 bedrooms and three bathrooms)
Third floor: attic.
Interested? Contact Carina Giovanelli via carina@equihome.com or via +32 479 758 258
| Area ground |
30.000 m²
|
| Bathroom |
6x
|
| Bedroom |
6x
|
| Town planning |
Not entered
|
| Proceedings for planning offense |
Not entered
|
| Building license |
Not entered
|
| Subdivision permit |
Not entered
|
| Right of first refusal |
Not entered
|
| Protected heritage |
Not entered
|
| Renovation obligation |
Not entered
|